SECONDHAND PORTABLE BUILDINGS
The Best Place To Buy Or Sell Toilet Blocks, Mobile Offices, Portable Cabins
The page you are looking for no longer exists.
Please look at some similar items.
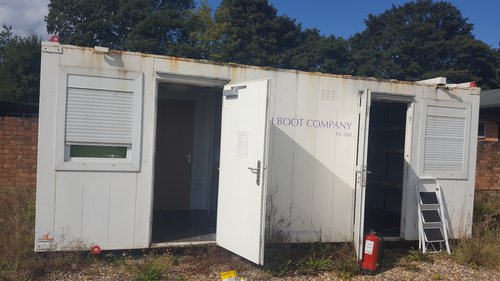
£4800 inc. VAT ono
£4950 +VAT ono
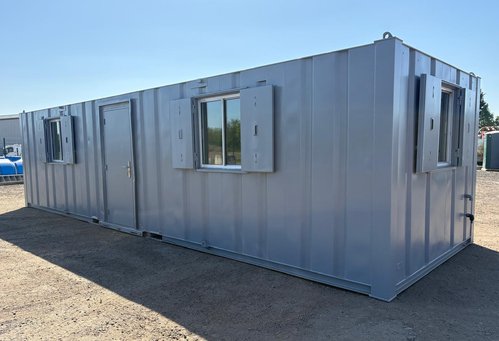
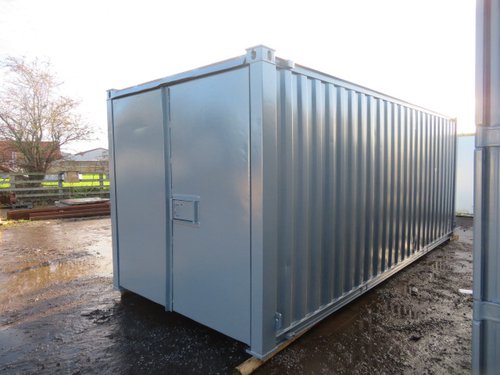
£7500 £6950 +VAT
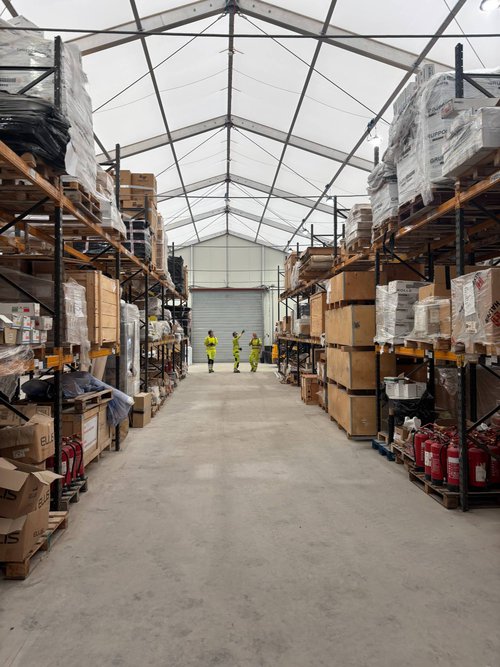

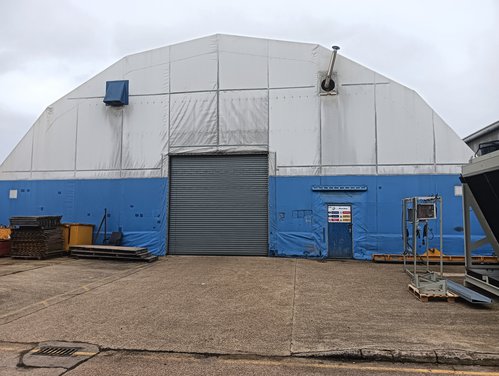
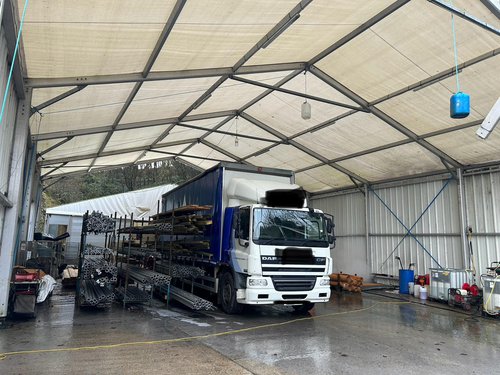


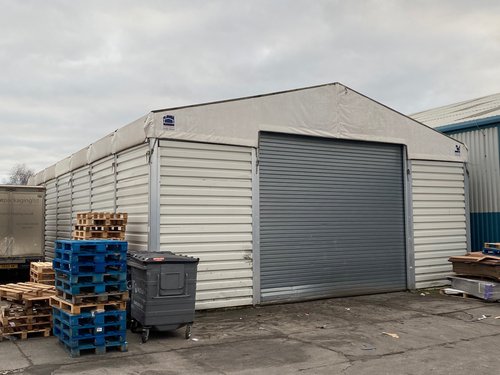
20m x 30m x 4.5m Warehouse - Staffordshire
20m x 30m x 4.5mThermo roof
40mm Sandwich panels in RAL 9002
0.25 kN/m2 Snow load
1 x Roller shutter door
1 x Personnel door
£50500 +VAT
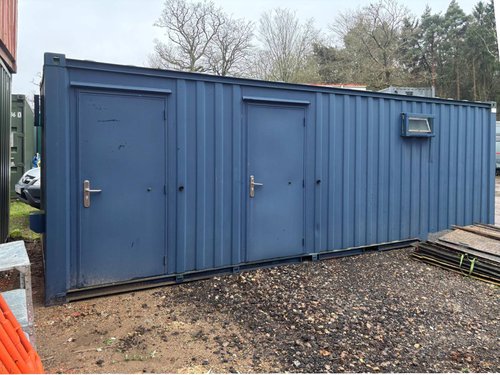
Static Toilet Block Complete With Drying Room - Oxfordshire
One separate toilet for ladiesGents three toilet cubicles, three urinals
Complete with wash and basin drying heaters
And one separate room fitted out as a drying room with benches hooks, heaters, et cetera
Would be good for building site, camp site or sports club.
£5500 +VAT
£3500 +VAT ono
£4750 +VAT

£6995 inc. VAT ono
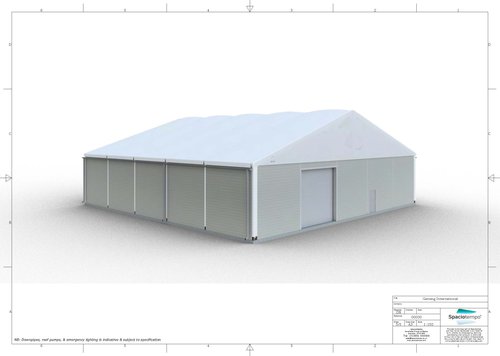
25m x 25m Spaciotempo Semi-Permanent Building - West Yorkshire
Frame Designed and manufactured for wind and snow loadings.Thero roofs and gables
Grey steel walls
3x Personnel doors
2x Roller shutter doors.
£20000 +VAT
£11995 inc. VAT ono
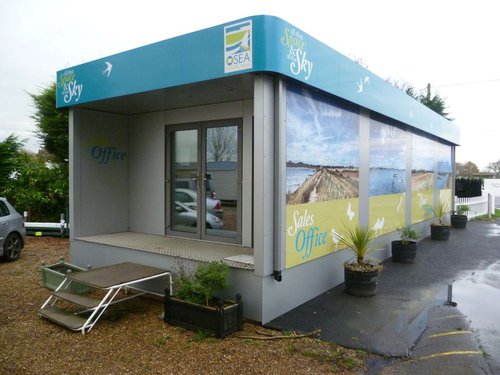
2x Portable Outdoor Pod Building Room - Kent
Portable outdoor podIdeal for :-
Sales office, Show stand, Production office
5metre x 2.5 metres
3 metres high
£2500 VAT Free each
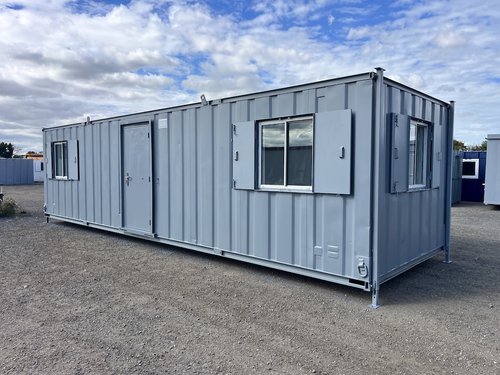
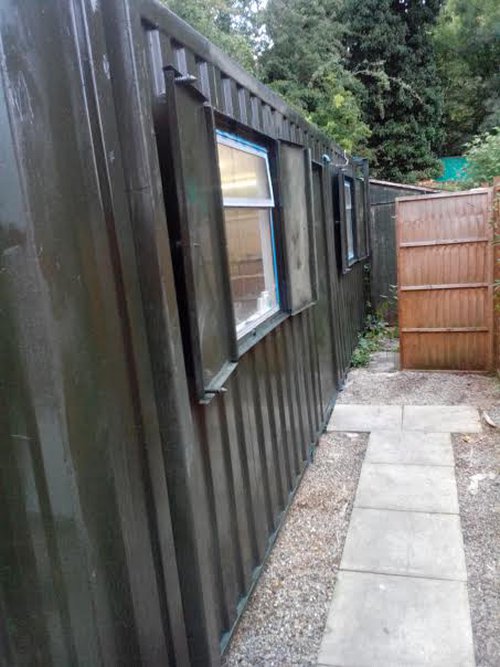
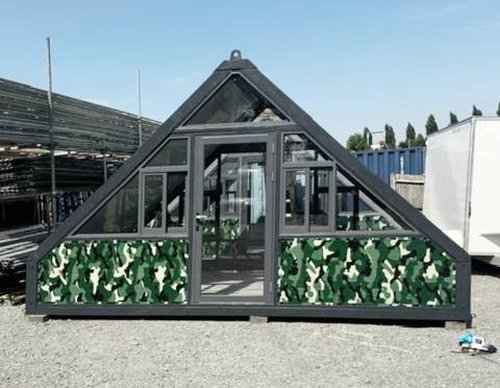
32ft x 10ft Open Plan Office Cabin - Lincolnshire
Hook up 230v 32amp commando supply externally.Insulated wall & ceiling panelling.
Single glazed aluminium sliding windows with external shutters.
Vinyl sheet flooring.
£6750 +VAT
£9950 £7950 +VAT
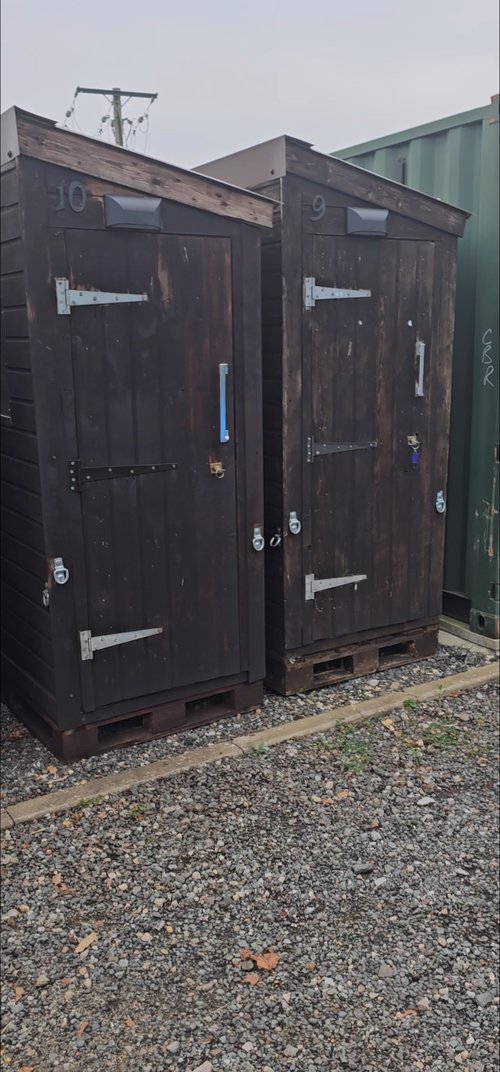
Fully Portable Entry Point Pay Cabins, Event Ticket Booths, Security Cabin, Ticket Kiosk, Car Park Kiosk - Cheshire
Superb wooden pay booths or ticket cabins.The price is £1,400 per double cabin and the half size ones are £800 each.
They are all equipped with Led lighting inside and out, double sockets all with USB charge outlets. All cabins have been professionally wired and have external 16amp outlets and sockets, these can operate independently or they can be daisy chained together.
All cabins have just had 3 coats of proper creosote and look magnificent.
From £1100 £800 VAT Free
£19995 +VAT ono
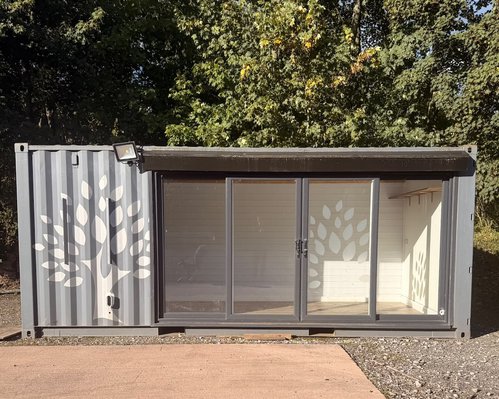
Converted 20ft Shipping Container - Penrith, Cumbria
20ft x 8ft Shipping Container.Watertight & in great condition.
Converted, with kitchen units, floor and timber walls.
Glazed front, with sliding, lockable doors.
Lighting, drainage & power installed, with a 32a/1 input.
£6000 VAT Free ono
£3500 +VAT

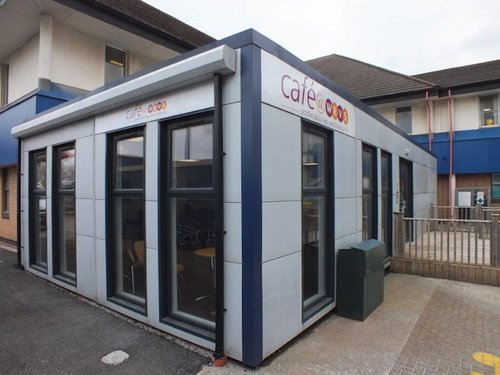
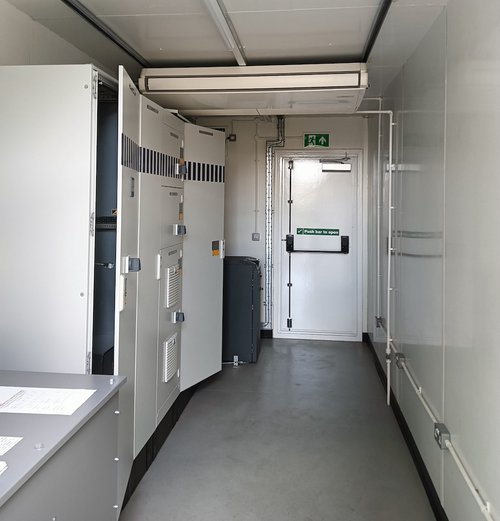

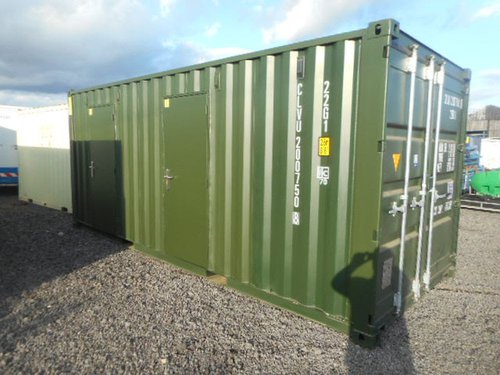
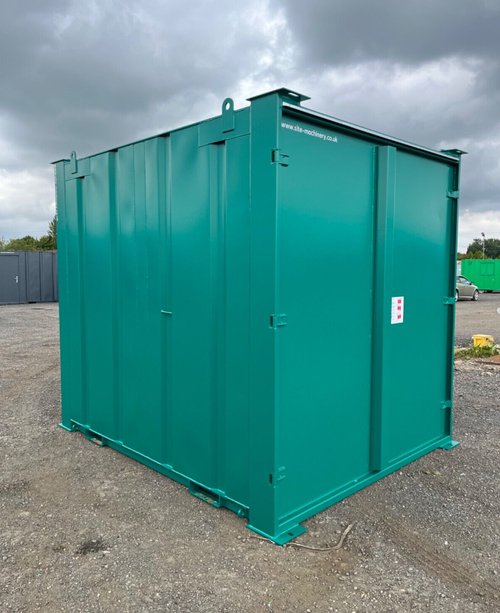
Unused 20ft Containerised E-House
Unused Iconsys-manufactured electrical room housed in a converted 20ft ISO high-cube container, fitted with distribution panels and AC/DC UPS equipment.Price includes unit being transported to any location in mainland UK
£8000 +VAT ono
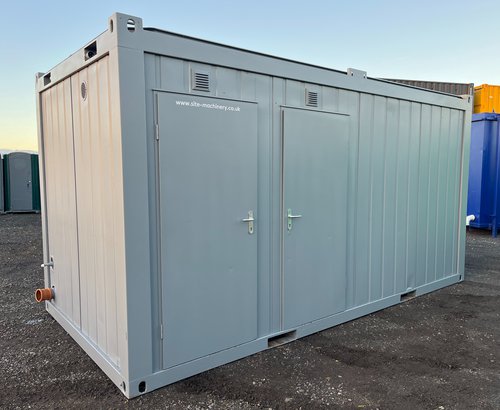
£3950 +VAT
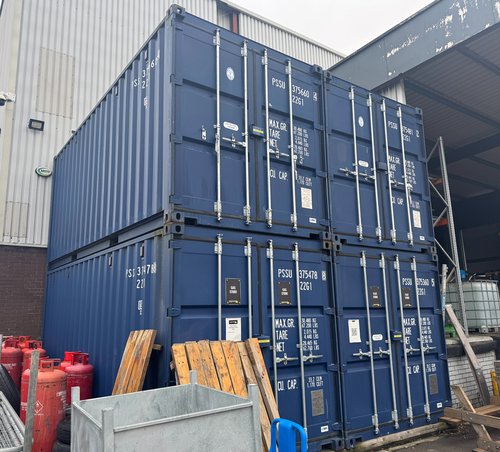
£2000 +VAT ono each
£750 +VAT
£4500 +VAT

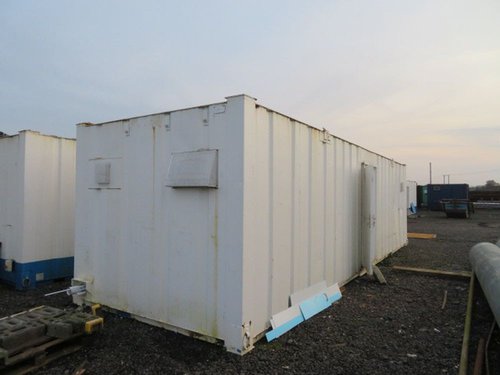
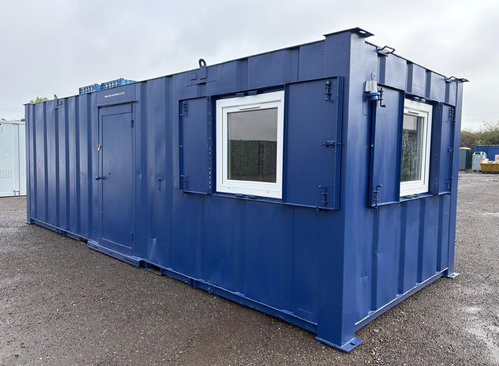
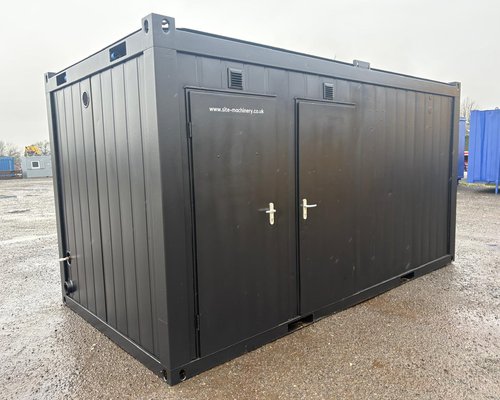
24ft x 9ft AV Drying Room Cabin - Lincolnshire
Hook up 230v 32amp commando socket point externally.Wall mounted electric panel heaters.
Modular seat and coat racking.
2-way forklift tine pockets and lifting eye points for transportation and placement on site.
£4950 +VAT
£800 +VAT ono
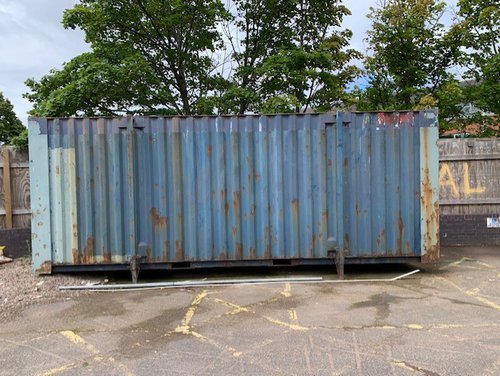
£900 VAT Free ono
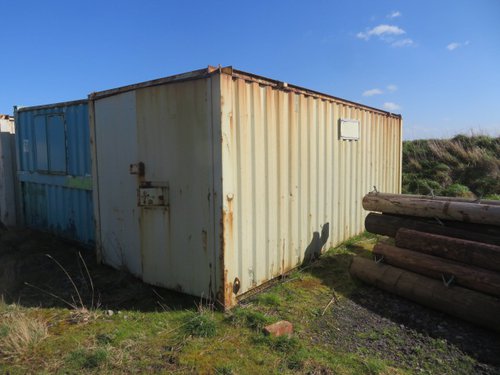
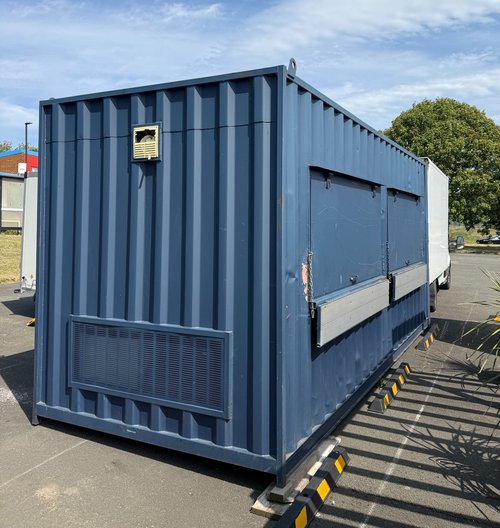
20ft Shipping Container Bar - Newcastle Upon Tyne
Fully kitted with front and back bar8 tap draught set up
2 fridges
£12000 £7500 VAT Free
£7500 +VAT ono


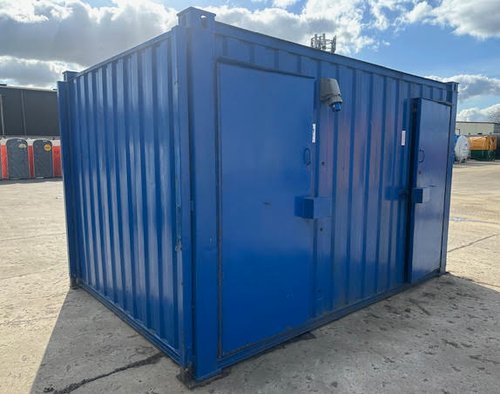

3+1 Anti Vandal Toilet Cabin - Shropshire
Blue 3+1 toilet anti vandal cabin.£4500 +VAT
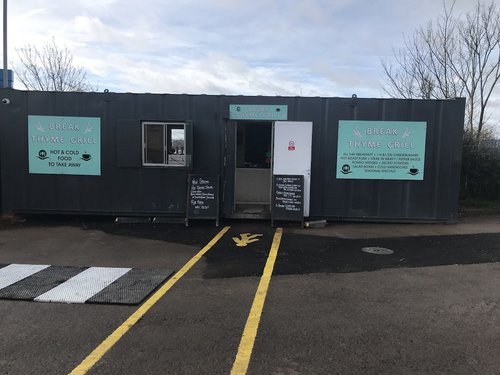
£7000 £6500 inc. VAT ono
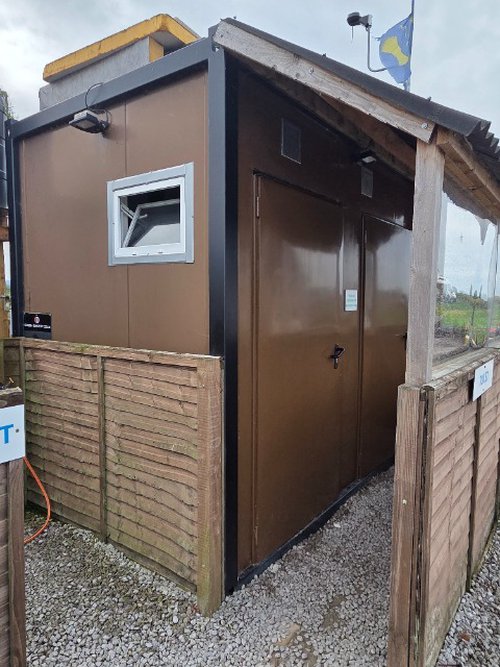
Toilet / Shower Block - Cheshire
Toilet shower block for sale, AVAILABLE END JANUARY 2027Outside lpg boiler, water header tank with water pump to avoid having low water pressure.
Lean to shown inc, 3m x 2m, radio.
£6000 £3900 inc. VAT ono
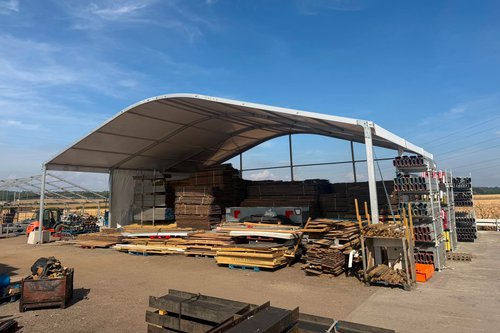
20m x 65m Or 2x 20m x 30m Storage Clearspan Frame Marquee - West Sussex
20m x 65m or 20m x 30mEave height: 5m
Profile: 100mm x 180mm
Frame condition: A grade
PVC condition B grade
From £20000 +VAT
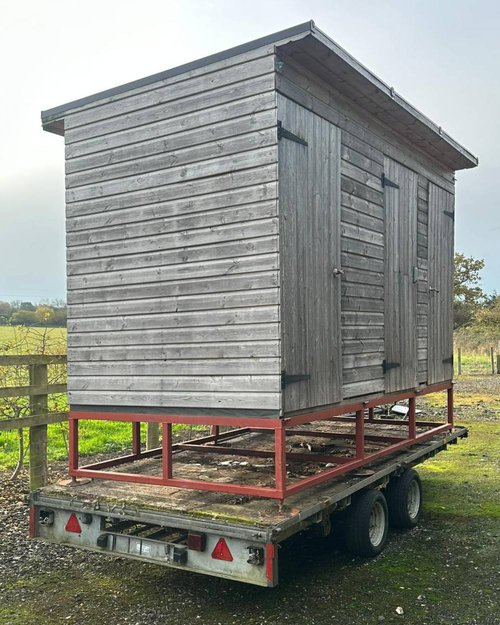
Second-Hand Shower & WC Unit With LPG Boiler - Norfolk
Offering a pre-owned shower and WC unit in good working order, ideal for events, campsites, construction sites or temporary accommodation. The unit includes a private shower cubicle and a separate WC, providing a complete self-contained washroom solution.The shower is supplied by an LPG-powered boiler, delivering reliable hot water on demand. The unit is fitted with a shower tray and curtain/door, toilet, hand basin, and all necessary internal plumbing. Water and waste tanks are intact, and the structure is solid and weatherproof.
£4750 VAT Free
£15995 +VAT
£55000 £45000 +VAT
£14000 inc. VAT ono
£28000 +VAT
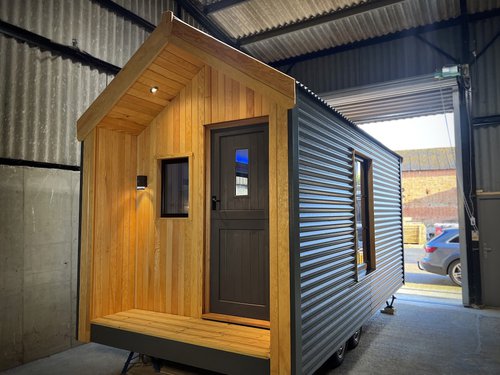
Shepherd's Hut Studio Pod 4.8m x 2.5m - Suffolk
Studio/Micro-home Pod 4.8m x 2.5mThis brand new Trailer Pod Studio is now ready for sale which has been lovingly, and meticulously, hand-built in Suffolk and now awaits its new home! 🏡
All studios/pods come with a 10 year guarantee.
The cost of £26,500 (+VAT) includes everything (bar furnishings shown in pics) except delivery* and the electrical connection which can simply be a 16amp caravan lead (subject to local certification)
£26500 +VAT
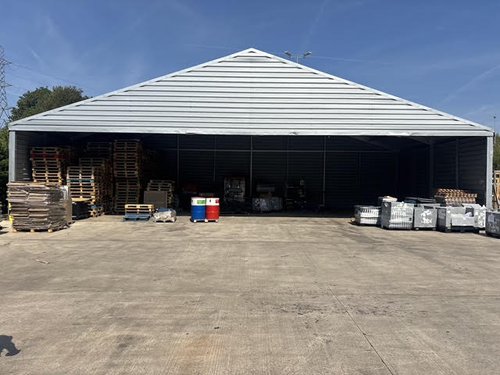
20m Wide x 10m Long x 4m Eaves Semi-Permanent Canopy - Staffordshire
Quality Second Hand Temporary Canopy - Ready to Go!*Need extra covered space without the cost and commitment of a permanent structure?
Here’s your opportunity to grab a high-quality temporary canopy offering a fast, flexible and cost-effective solution for additional covered space.
£30000 +VAT

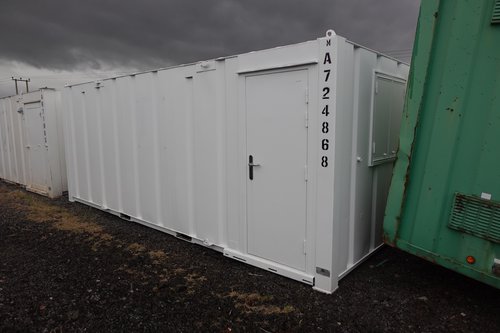
Unused 20ft Containerised E-House
Unused Iconsys-manufactured electrical room housed in a converted 20ft ISO high-cube container, fitted with distribution panels and AC/DC UPS equipment.Price includes unit being transported to any location in mainland UK
£8000 +VAT ono
£11950 +VAT
£8750 +VAT ono
Load more listings