SECONDHAND PORTABLE BUILDINGS
The Best Place To Buy Or Sell Toilet Blocks, Mobile Offices, Portable Cabins
The page you are looking for no longer exists.
Please look at some similar items.
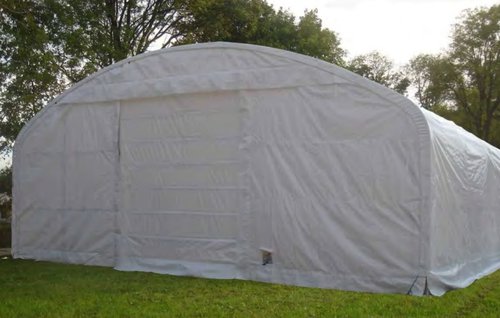
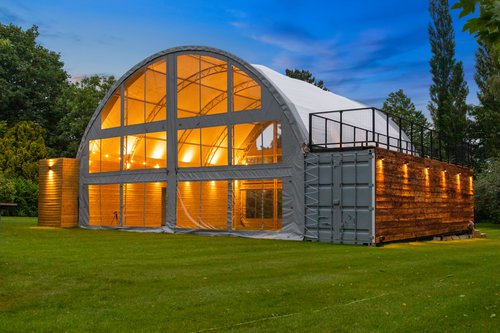


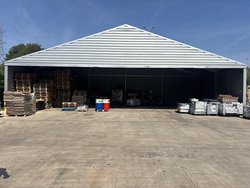
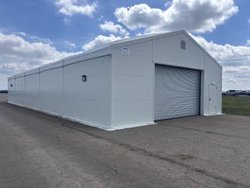
Modular Truss Style Semi-Permanent Warehouse Building - Chesterfield, Derbyshire
Hello Ben
Our item has sold via your website
Thank you for the advice and a great service.
Best regards Mark Darlow
£4150 +VAT

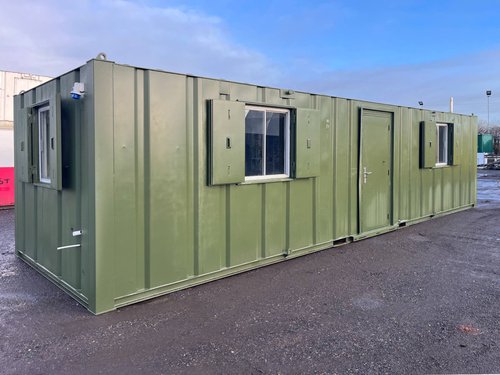
20' x 8' Anti Vandal Site Toilet Shower Block - Co Durham
Thinking of setting up a small caravan/campsite in 2026? - well here is an idea for your facilities.20' x 8' converted shipping container.
The internals consist of a single toilet with basin and a hand wash water heater plus 2 separate shower cubicles - these come complete with clothes hooks and a handy bench to sit when you put your socks back on.
This facility is ready to go and has had all the functions tested in our yard.
£5950 +VAT
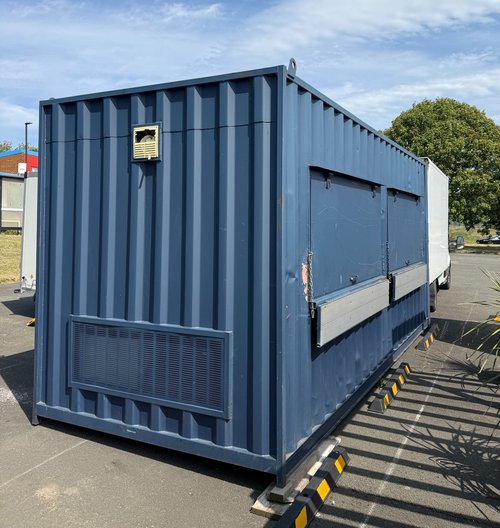
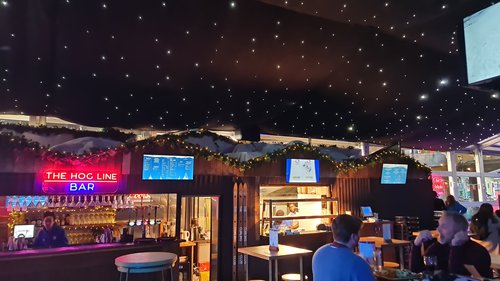
20ft Shipping Container Bar - Newcastle Upon Tyne
Fully kitted with front and back bar8 tap draught set up
2 fridges
£12000 £7500 VAT Free
£34995 +VAT ono

£2000 +VAT ono
£17500 £15000 +VAT

£4500 +VAT
£26000 +VAT
£3950 +VAT
£3500 +VAT
£8750 +VAT ono
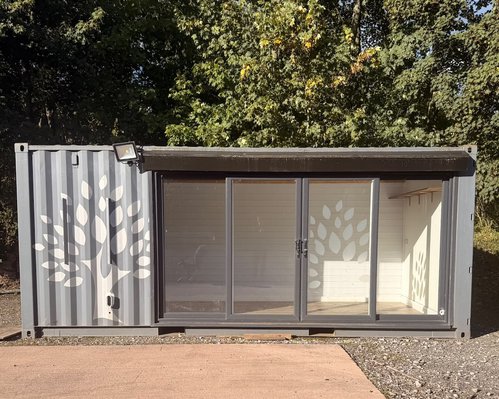
Converted 20ft Shipping Container - Penrith, Cumbria
20ft x 8ft Shipping Container.Watertight & in great condition.
Converted, with kitchen units, floor and timber walls.
Glazed front, with sliding, lockable doors.
Lighting, drainage & power installed, with a 32a/1 input.
£6000 VAT Free ono
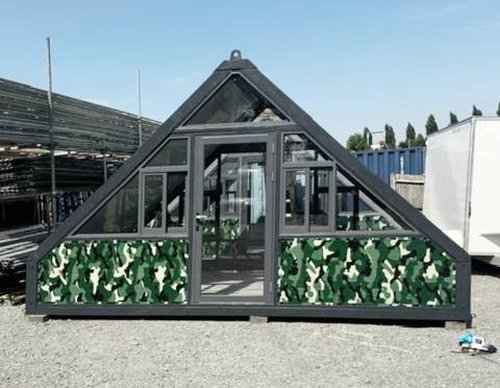
2x Portable Outdoor Pod Building Room - Kent
Portable outdoor podIdeal for :-
Sales office, Show stand, Production office
5metre x 2.5 metres
3 metres high
£2500 VAT Free each
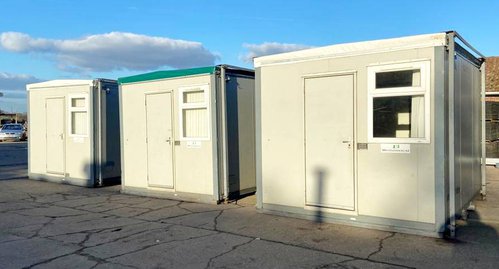
£4995 £2495 +VAT ono each

Development Property Freehold UK Land Plot For Sale / Food Catering Kiosk (Trailer Van) Pitch (Sterling Close, CF24 2HB, Pengam Green, Splott) - Cardiff, Wales
Land & Development Property for Sale in CF24. Sterling Close, Pengam Green, Cardiff. Caerdydd, CF24 2HB (Land To The West Side of 7 Sterling Close) - For Sale By Owner. Cardiff City Catering Trailer Pitch / Land For Sale This is a Private Sale (Directly) By the Owner. No Estate Agent. No Auction. No Middleman. No Agency. No Commission. No (Real Estate / Property) Agent currently Any Authority (Whatsoever) to Sell this Property on Behalf of the Owner. Deal Directly with the Seller. Do No Pay Any Fees to Any Estate Agent (or Any Estate Agency).£249995 VAT Free

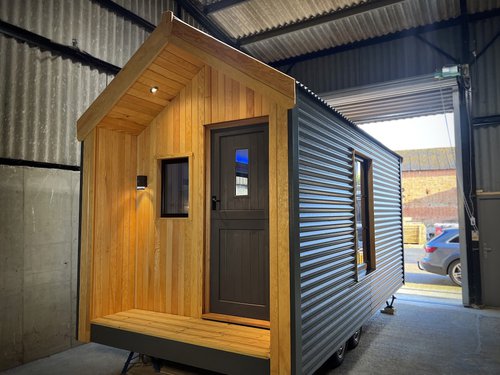
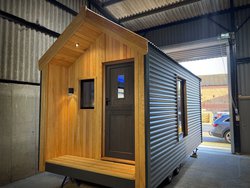
Shepherd's Hut Studio Pod 4.8m x 2.5m - Suffolk
Studio/Micro-home Pod 4.8m x 2.5mThis brand new Trailer Pod Studio is now ready for sale which has been lovingly, and meticulously, hand-built in Suffolk and now awaits its new home! 🏡
All studios/pods come with a 10 year guarantee.
The cost of £26,500 (+VAT) includes everything (bar furnishings shown in pics) except delivery* and the electrical connection which can simply be a 16amp caravan lead (subject to local certification)
£26500 +VAT
BRAND NEW DUO Ensuite Twin Pod - West Midlands
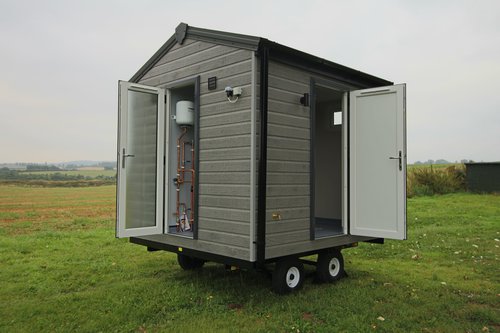
The DUO Ensuite is a high quality “pod” containing two separate ensuite rooms, back-to-back. Your guests access their side of the toilet/bathroom pod but that’s all they share.Both sides have individual locks and keys.
Positioned between two pitches, the DUO will provide each caravan or tent pitch with its own private bathroom facility.
No more trips to the communal toilet or shower block with the proverbial loo roll under your arm! It’ll be right next door.
Each side has its own toilet, shower, sink and lighting, all supplied from a central service room.
£22500 £15000 +VAT ono
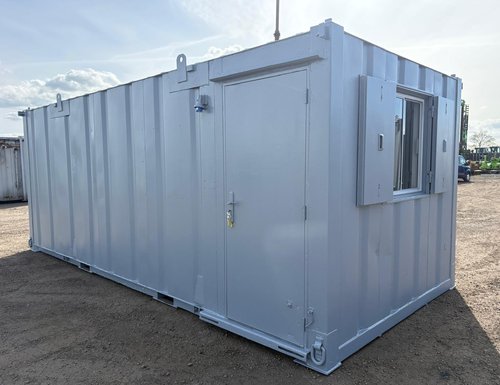
£5750 +VAT
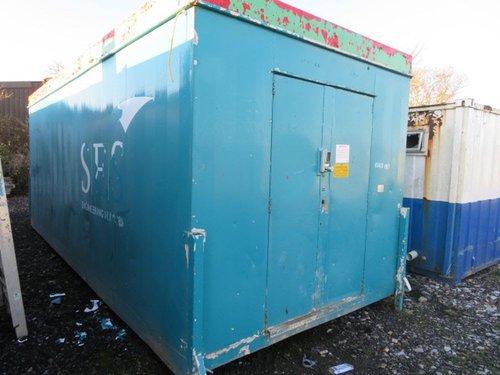
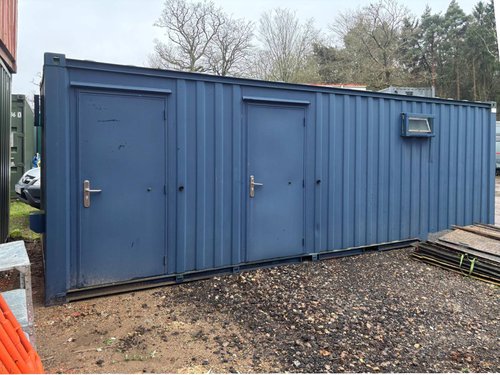
Static Toilet Block Complete With Drying Room - Oxfordshire
One separate toilet for ladiesGents three toilet cubicles, three urinals
Complete with wash and basin drying heaters
And one separate room fitted out as a drying room with benches hooks, heaters, et cetera
Would be good for building site, camp site or sports club.
£5500 +VAT
£57000 +VAT

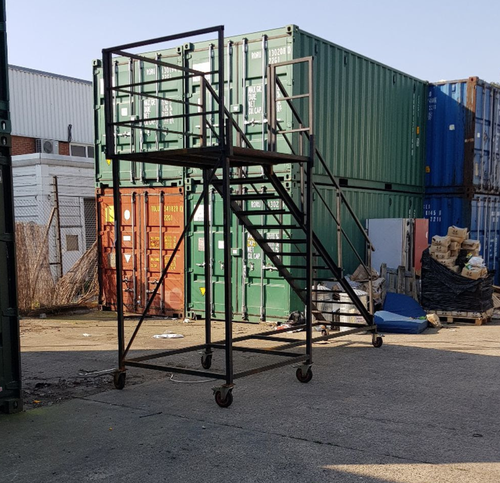
£2000 VAT Free ono

£15995 +VAT
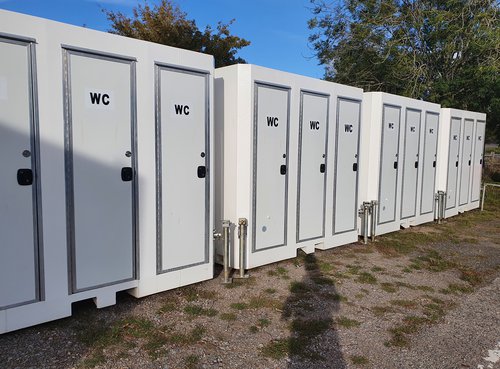
£7500 +VAT ono each
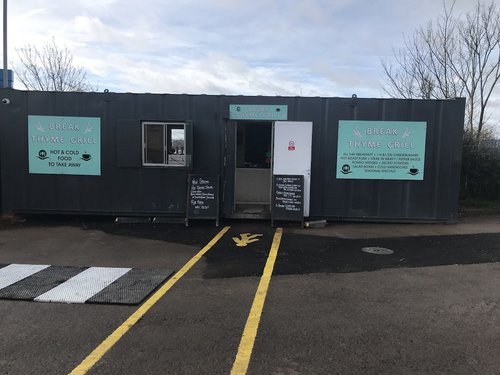
£7000 £6500 inc. VAT ono
Second-Hand Shower & WC Unit With LPG Boiler - Norfolk
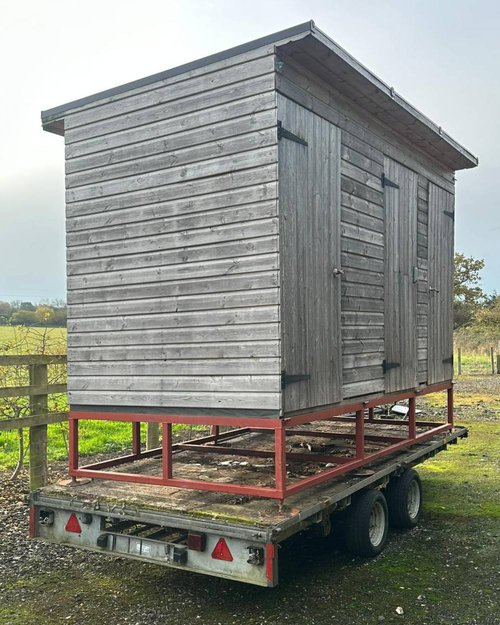
Offering a pre-owned shower and WC unit in good working order, ideal for events, campsites, construction sites or temporary accommodation. The unit includes a private shower cubicle and a separate WC, providing a complete self-contained washroom solution.The shower is supplied by an LPG-powered boiler, delivering reliable hot water on demand. The unit is fitted with a shower tray and curtain/door, toilet, hand basin, and all necessary internal plumbing. Water and waste tanks are intact, and the structure is solid and weatherproof.
£4750 VAT Free
£49950 +VAT ono
£41980 +VAT
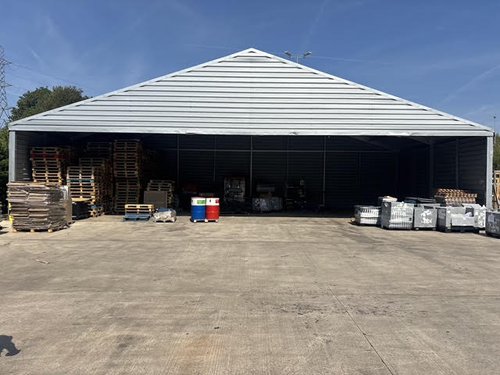
20m Wide x 10m Long x 4m Eaves Semi-Permanent Canopy - Staffordshire
Quality Second Hand Temporary Canopy - Ready to Go!*Need extra covered space without the cost and commitment of a permanent structure?
Here’s your opportunity to grab a high-quality temporary canopy offering a fast, flexible and cost-effective solution for additional covered space.
£30000 +VAT
£6750 +VAT

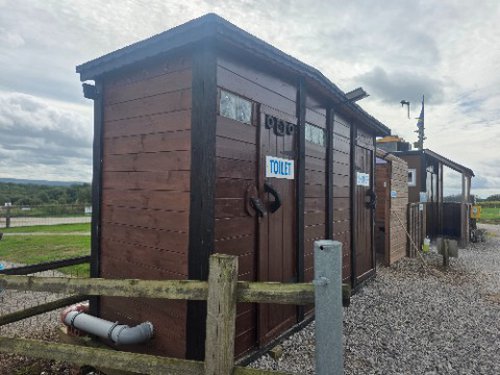
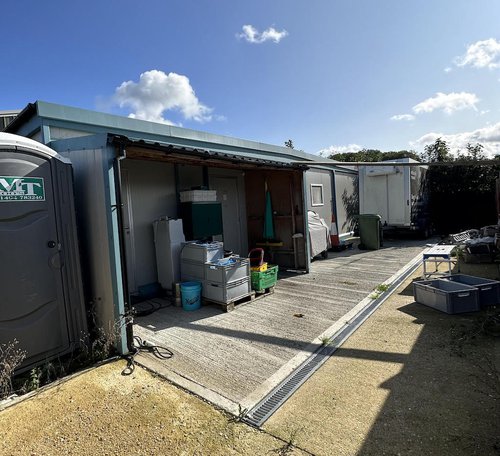
Toilet / Shower Block - Cheshire
Toilet shower block for sale,3.7x1.3m, has been extended on the shower side to make more room for larger shower cubicle than original.AVAILABLE END JANUARY 2027
£5500 £3900 inc. VAT ono

£45000 VAT Free ono
20m x 30m Roder Structure - Herefordshire
Complete 20m x 30m Roder Frame Structure on a 4m legComplete with Solid Sides
1 x Roller Shutter Door
£49500 +VAT

Refurbished Toilet & Shower Container - Grampian - Scotland
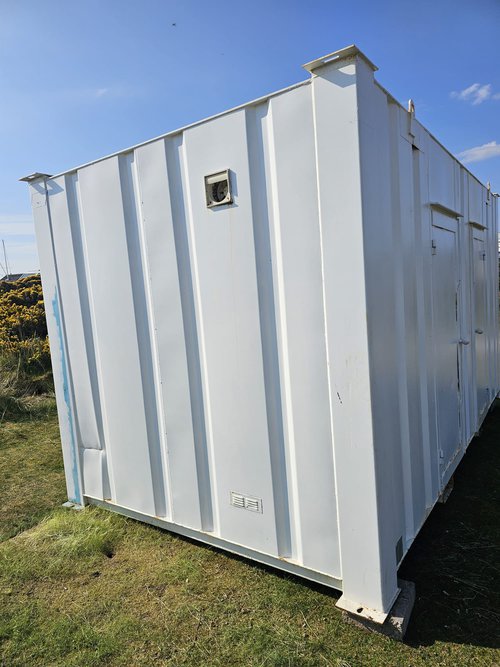
Approx. 15 years old, this unit comprises of the following:2 sides (i.e. ladies and gents). There is a small amount of rust at the main doors.
Each side has it's own toilet cubicle, shower and changing cubicle, hand wash basin with hot water unit. Showers are electric, and were replaced in 2024.
Each side also has frost protection heating and a convection heater in the shower unit.
Internal colour is white and beige.
External colour is white.
This unit needs to be plumbed in and requires electricity to work.
£2200 VAT Free
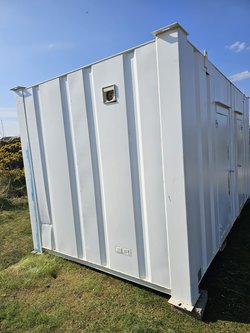
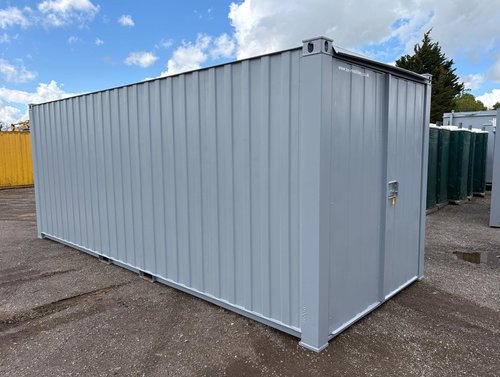
£1750 +VAT
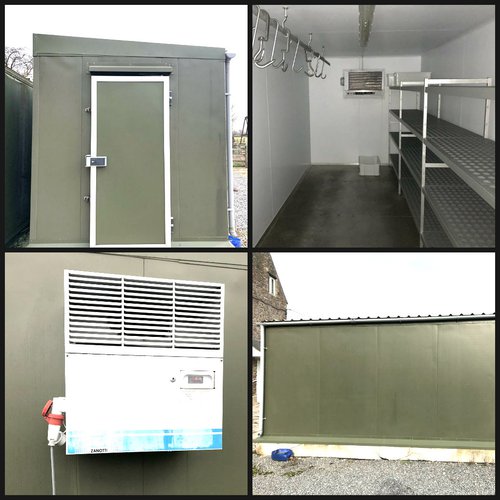
£1800 +VAT
£1995 +VAT ono each
£2500 +VAT ono
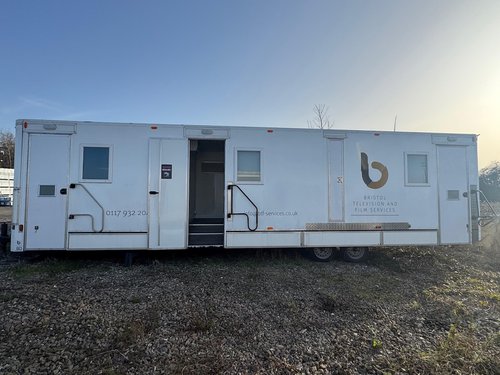
Trailers - Ideal for Glamping or Site Offices - Essex
I have 5 star trailers for sale. Once used on film sites these would be ideal for gaming.1 x 4 cubicles with individual showers (you could convert to toilet easily)
1 x 3 cubicle with toilets
1 x 2 cubicle with toilet
1 x star trailer
£5000 +VAT ono each
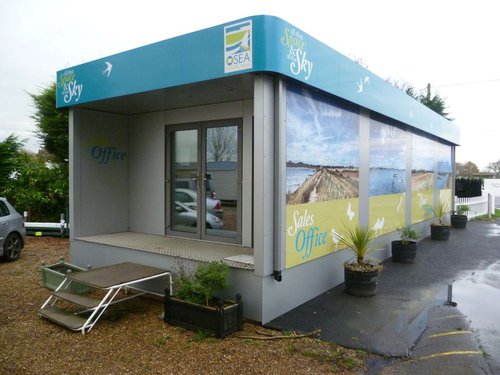
£11995 inc. VAT ono
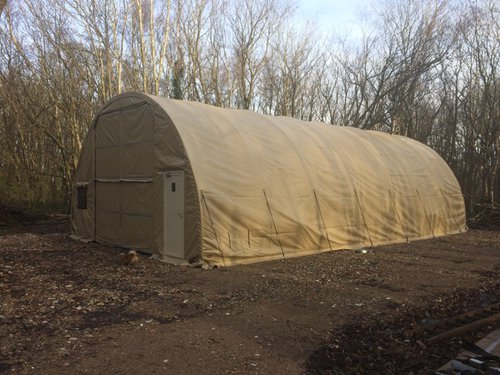
Workshop / Vehicle Storage Tent 45ft x 26ft - Essex
Pre Fab Building Steel Shed 45Ft x 26Ft x 15ft (heigh)Could be used for Workshop Army Tent Farm Structure Vehicle Tractor Storage
Designed to stand for a minimum of 10 years in harsh conditions
- 1 x Vehicle Access Barn Door End Panel (Door Size 12 x 13ft)
- 1 x Pedestrian Access Zip door End Panel with Soft Zip Door.
Unmatched Durability – tested to withstand: 80 MPH sustained winds (100 MPH gusts)
£9995 VAT Free
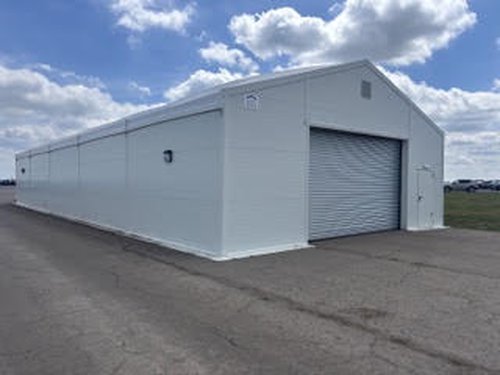
New 10m x 25m x 3.5m Temporary Building - UK Delivery And Installation
We have an exciting opportunity for a cancelled order perfect for a car valet area with a wash and dry section.With no manufacturing lead-times this brand new, completely unused, building can be installed almost immediately!
It comes complete with: a thermo roof, sandwich panels, and four fast action roller-shutter doors.
£69670 +VAT ono
£25000 +VAT ono
£4950 +VAT ono
Load more listings