SECONDHAND PORTABLE BUILDINGS
The Best Place To Buy Or Sell Toilet Blocks, Mobile Offices, Portable Cabins
The page you are looking for no longer exists.
Please look at some similar items.
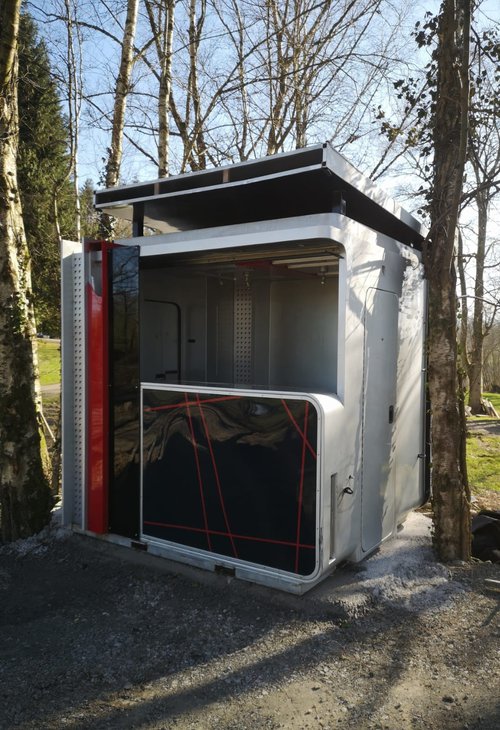
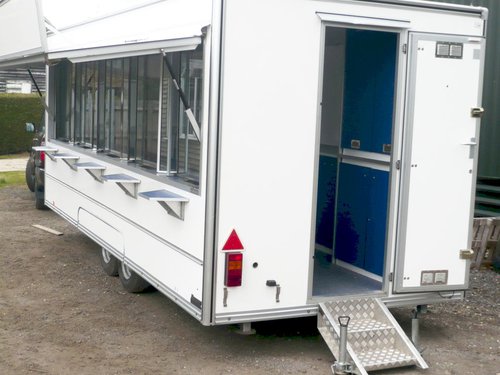
2x Merchandising / Catering / Bar Units / Pods - Powys
Unique sales display unit, the top part of the unit can be raised manually or hydraulically2x Units 7Ft x 8Ft 6"
1x Round SOLD
Fork liftable but could be trailer mounted
Ideal for Catering unit, Crepe stall, Doughnut stall, Bar Unit, Berger stall, Hot dog unit, etc
£4000 £3450 VAT Free each
£7500 £6950 +VAT

£3000 +VAT ono
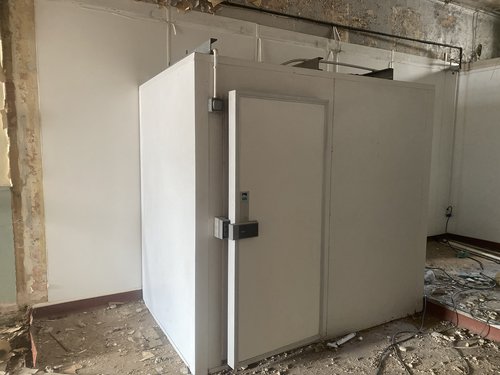
£2200 £100 VAT Free ono
£15995 VAT Free ono
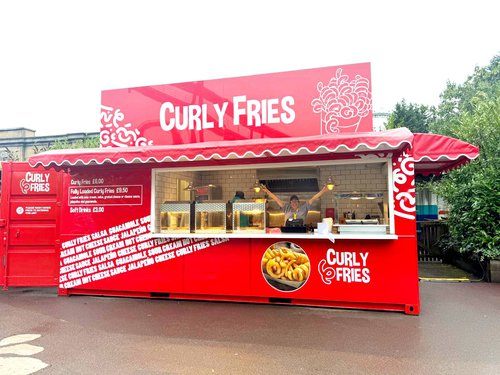
Catering Unit - Surrey
This unit is a repurposed & refurbished shipping container as a food truck, making it easy to transfer and operate in various locations.Perfect for use in the food service industry, thisunit provides a convenient and portable solution for serving meals on the go in high footfall locations. Ideal for events/markets or a permanent site.
Fully secure with the original container door and roller shutters
£18000 +VAT
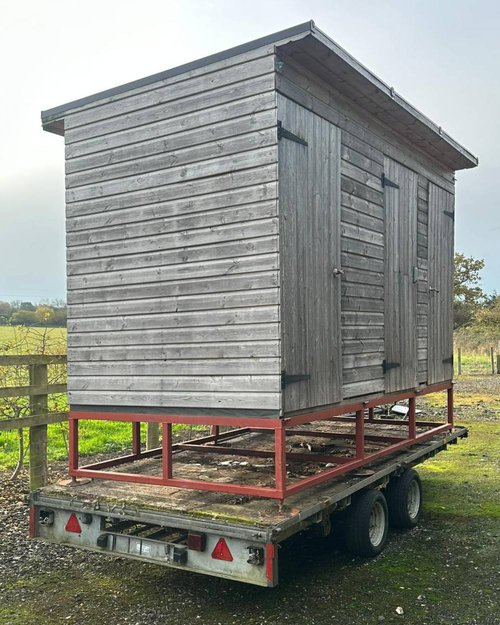
Second-Hand Shower & WC Unit With LPG Boiler - Norfolk
Offering a pre-owned shower and WC unit in good working order, ideal for events, campsites, construction sites or temporary accommodation. The unit includes a private shower cubicle and a separate WC, providing a complete self-contained washroom solution.The shower is supplied by an LPG-powered boiler, delivering reliable hot water on demand. The unit is fitted with a shower tray and curtain/door, toilet, hand basin, and all necessary internal plumbing. Water and waste tanks are intact, and the structure is solid and weatherproof.
£4750 VAT Free
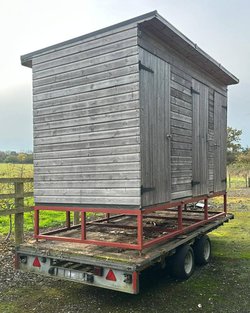
2x Merchandising / Catering / Bar Units / Pods - Powys
Unique sales display unit, the top part of the unit can be raised manually or hydraulically2x Units 7Ft x 8Ft 6"
1x Round SOLD
Fork liftable but could be trailer mounted
Ideal for Catering unit, Crepe stall, Doughnut stall, Bar Unit, Berger stall, Hot dog unit, etc
£4000 £3450 VAT Free each
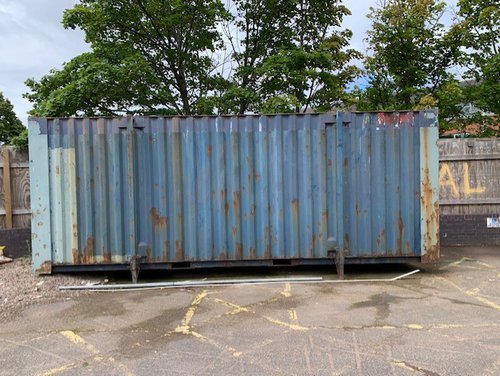
£900 VAT Free ono

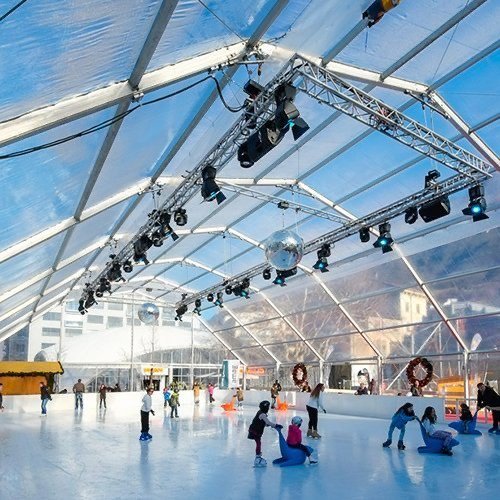
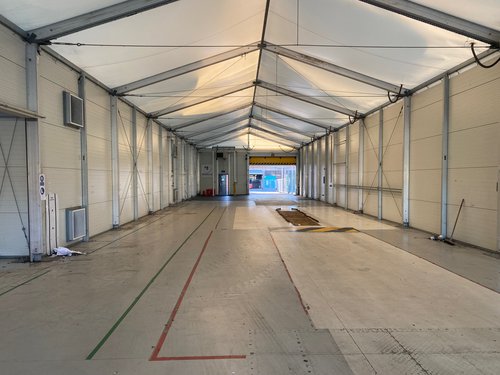
25m x 15m Temporary/Permanent Structure - London
A top of the range temporary/permanent structure from a renowned manufacturer.Thermal twin roof that withstands hurricanes and Large roller shutter door.
This is made up by three bays so can be 5m 10m or 15m wide and the height can easily be altered to suit your needs.
£18500 inc. VAT ono
£17500 £15000 +VAT
£2250 +VAT ono
£5500 £5000 +VAT ono
£26000 +VAT
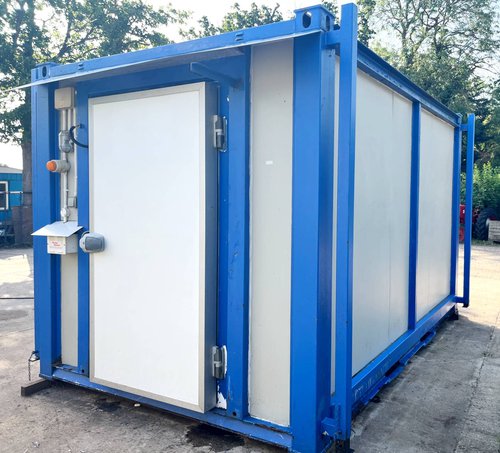
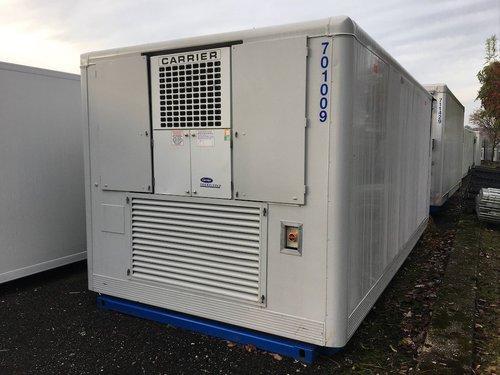
Commercial Refrigerated / Freezer Portable Container - Essex
Commercial Refrigerated / Freezer Portable ContainerSteel Container Frame with jack legs.
Insulated coldroom with insulated door with lockable door (inc. keys).
Front section houses the Zanotti Monoblock
This Zanotti is capable of doing a 23M3
So plenty of capacity even in hot weather
The Zanotti unit was bought brand new
£7000 £6000 +VAT
£3000 £2500 +VAT ono
£2600 +VAT ono
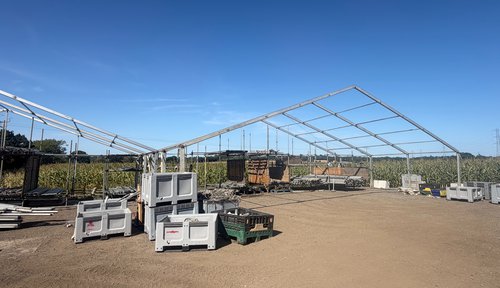
15m x 18m Clearspan Frame Marquee - West Sussex
15m x 18m Clearspan frame marqueeEave height: 2.3m
Bay length: 3m
Frame condition: B grade
PVC condition C grade
£5000 +VAT
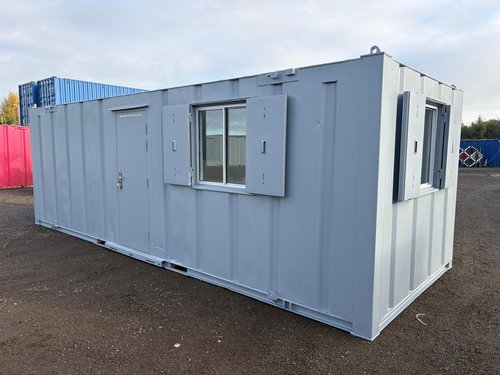
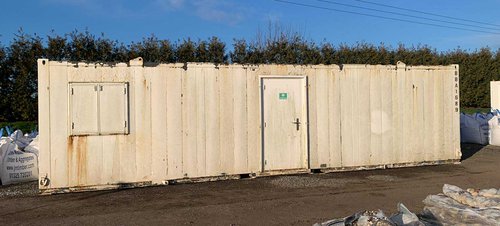
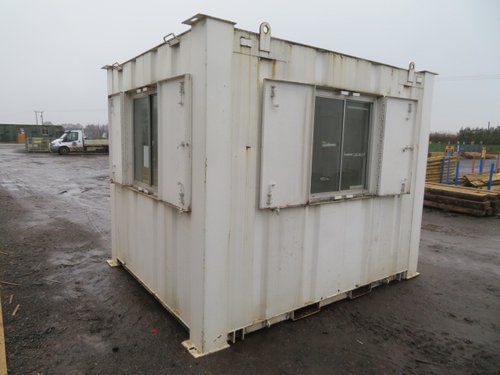
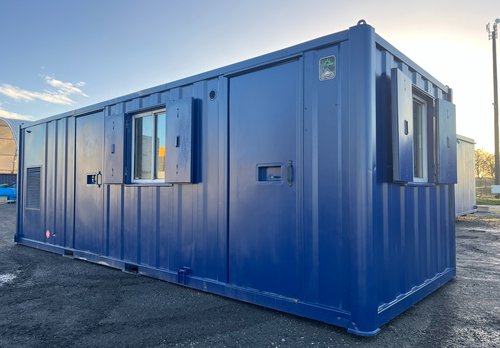
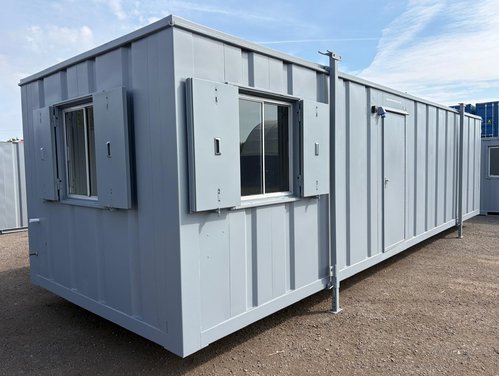
24ft x 9ft Site Office Cabin - Lincolnshire
Hook up 230v 32amp commando socket point externally.Lighting on switch control.
Aluminium single glazed sliding windows with external shutters.
Wall mounted electric panel heater.
£5750 +VAT
£40000 £27000 +VAT
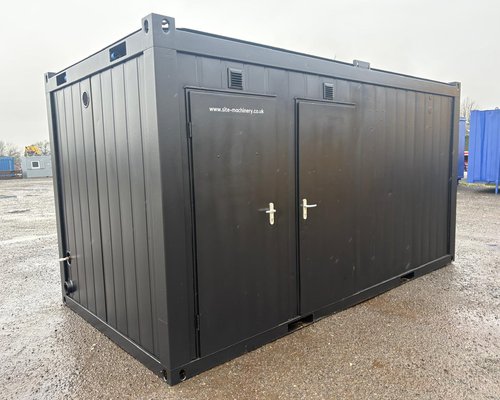
£4500 +VAT
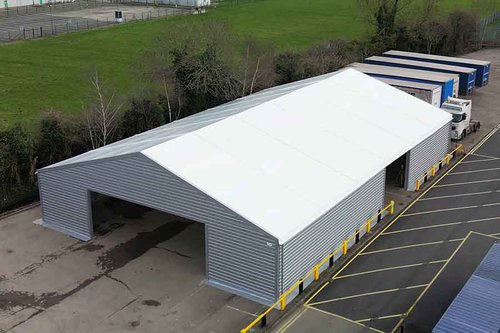
Temporary Warehouse 30m x 20m - Warwickshire
Temporary Warehouse 30m x 20m9m (At highest point) Eave height 4m
Walling type Single sheet steel cladding
£45000 +VAT

20' x 8' Anti Vandal Site Toilet Shower Block - Co Durham
Thinking of setting up a small caravan/campsite in 2026? - well here is an idea for your facilities.20' x 8' converted shipping container.
The internals consist of a single toilet with basin and a hand wash water heater plus 2 separate shower cubicles - these come complete with clothes hooks and a handy bench to sit when you put your socks back on.
This facility is ready to go and has had all the functions tested in our yard.
£5950 +VAT
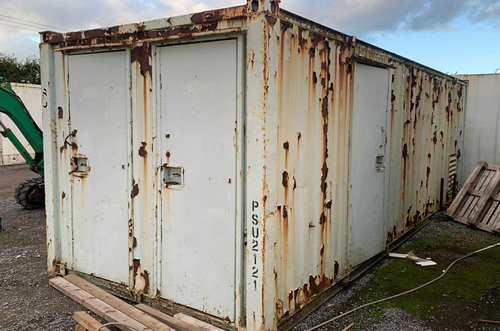
21' x 9' Anti Vandal Office Canteen Spares Or Repairs - Co Durham
21’ x 9’ anti vandal office/canteen.We are selling this as spares or repairs.
It would be ideal as a canteen inside a shed or even use box profile sheets to create a new roof.
£1000 £500 +VAT ono
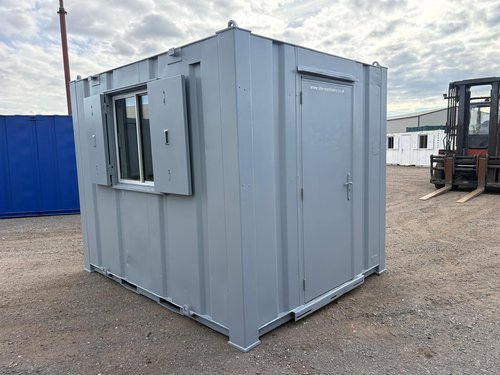
10ft x 8ft Gatehouse Office Cabin - Lincolnshire
Hook up 230v 32amp commando supply externally.Insulated wall & ceiling panelling.
Batten light fittings on switch control.
Electric wall mounted space heater.
£3750 +VAT
£5750 +VAT
£7950 £6950 +VAT
£8500 +VAT
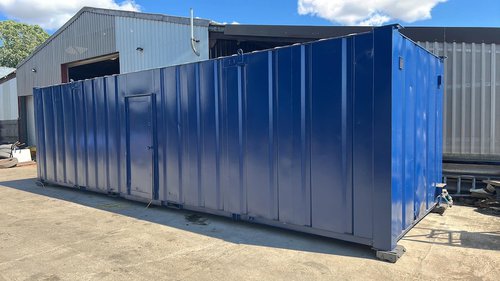
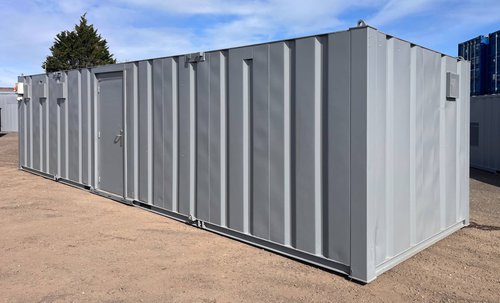
32' x 10' Anti Vandal 4 + 2 + Toilet Block with Separate Shower Room - Darlington, County Durham
32’ x 10’ anti vandal toilet and shower block.This unit is in good condition and has recently been painted externally.
The unit is split into 3 rooms.
£5000 +VAT ono
£12750 +VAT
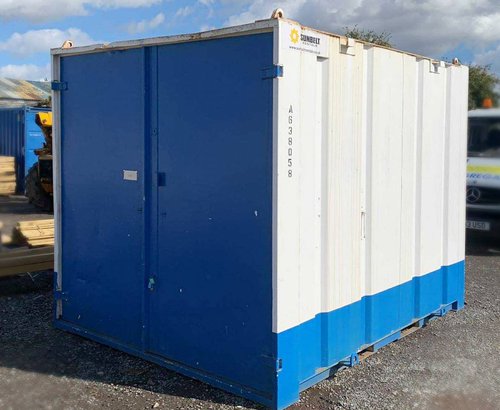
£1350 +VAT
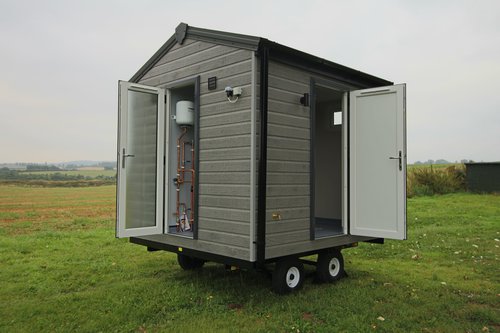
BRAND NEW DUO Ensuite Twin Pod - West Midlands
The DUO Ensuite is a high quality “pod” containing two separate ensuite rooms, back-to-back. Your guests access their side of the toilet/bathroom pod but that’s all they share.Both sides have individual locks and keys.
Positioned between two pitches, the DUO will provide each caravan or tent pitch with its own private bathroom facility.
No more trips to the communal toilet or shower block with the proverbial loo roll under your arm! It’ll be right next door.
Each side has its own toilet, shower, sink and lighting, all supplied from a central service room.
£22500 £15000 +VAT ono
£12995 +VAT ono
£9500 inc. VAT ono
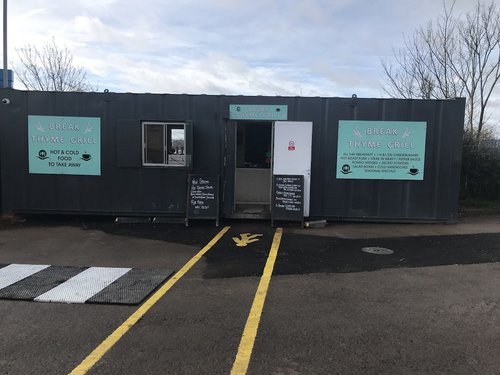
£7000 £6500 inc. VAT ono
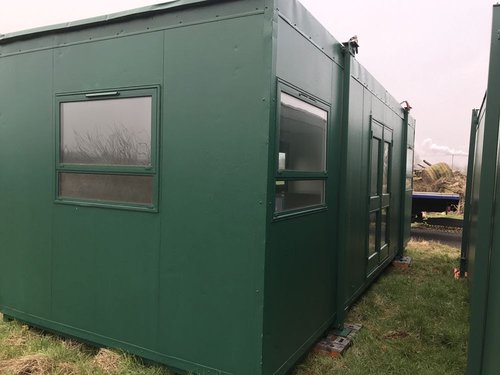
£11500 £6000 inc. VAT ono
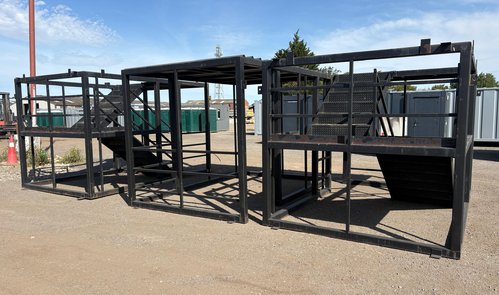
3x Prefabricated Modular Stairs and Landing Tower - Lincolnshire
Heavy duty steel prefabricated stairs and landing tower ideal for use with two stacked office / site accommodation cabins.Split over ground floor, intermediate and first floor levels complete with staircases, platforms, handrails and roof covering.
£4000 +VAT each
£17000 +VAT ono
£15500 £13950 +VAT ono
£58500 £52650 +VAT
£9500 +VAT
£22500 +VAT ono
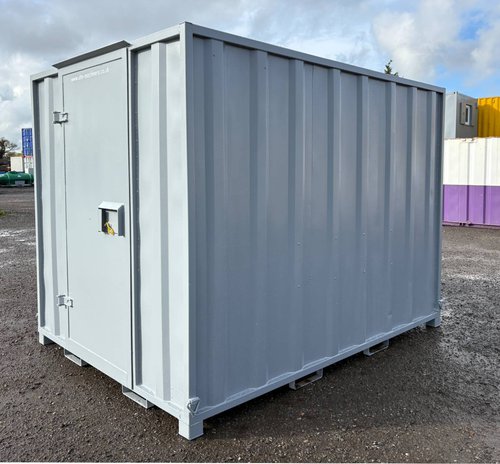
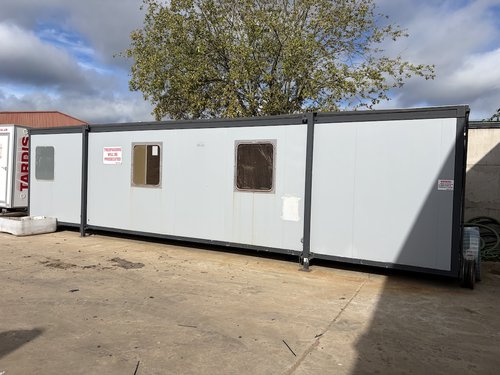
10.5m Office / Canteen / Toilet Cabin - Telford, Shropshire
Office/canteen/toilet10.5m long x 2.9m wide x 2.7m tall
£1000 +VAT
Load more listings