SECONDHAND PORTABLE BUILDINGS
The Best Place To Buy Or Sell Toilet Blocks, Mobile Offices, Portable Cabins
The page you are looking for no longer exists.
Please look at some similar items.
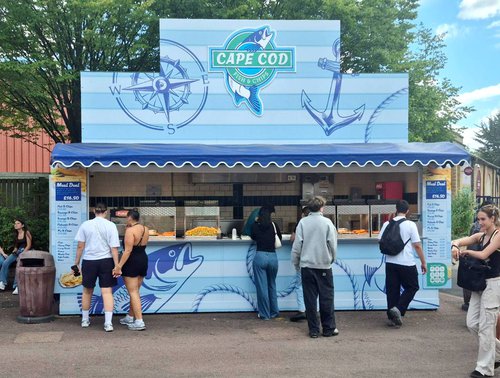
Shipping Container Catering Unit - Surrey
This unit is a repurposed & refurbished shipping container as a food truck, making it easy to transfer and operate in various locations.Perfect for use in the food service industry, this unit provides a convenient and portable solution for serving meals on the go in high footfall locations. Ideal for events/markets or a permanent site.
Fully secure with a lockable door and roller shutters.
Ansul fire suppression system included.
£25000 +VAT

£1450 +VAT ono

20m x 30m Roder Structure - Herefordshire
Complete 20m x 30m Roder Frame Structure on a 4m legComplete with Solid Sides
1 x Roller Shutter Door
£49500 +VAT

£3995 +VAT ono
£80000 +VAT
£12750 +VAT

£9995 +VAT


2x 27.5m x 55m Roder Aluminium Warehouse - Bridgend, South Wales
27.5m span x 55m x 6.2m eave334mm profile
Thermo Roof and gable sheets with compressors
No walls
Option for New single skin wall cladding £14,000
Option for New 40mm PIR wall cladding £26,000
£136125 £99000 +VAT ono each


£31000 +VAT


£1950 +VAT

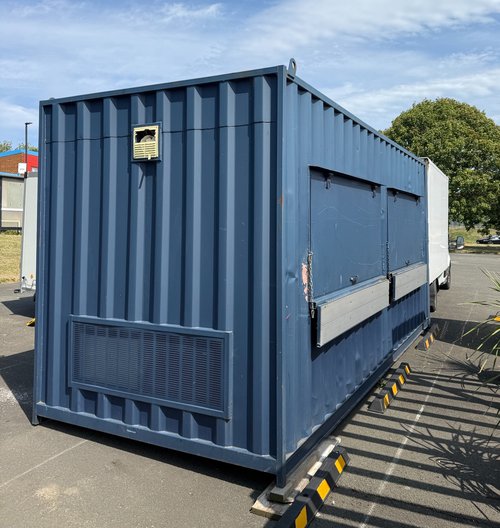
20ft Shipping Container Bar - Newcastle Upon Tyne
Fully kitted with front and back bar8 tap draught set up
2 fridges
£12000 £7500 VAT Free
£7950 +VAT
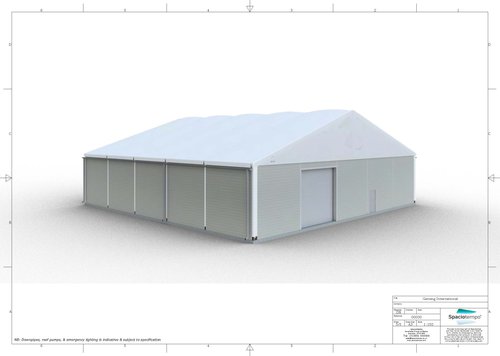
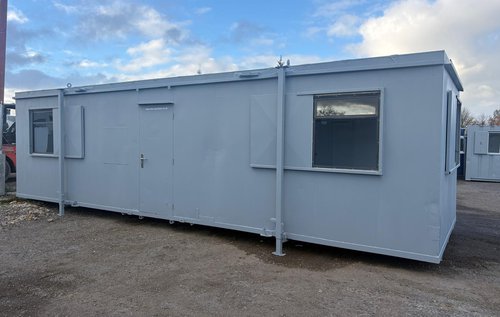
25m x 25m Spaciotempo Semi-Permanent Building - West Yorkshire
Frame Designed and manufactured for wind and snow loadings.Thero roofs and gables
Grey steel walls
3x Personnel doors
2x Roller shutter doors.
£20000 +VAT
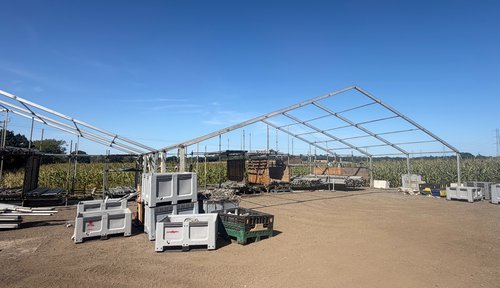
15m x 18m Clearspan Frame Marquee - West Sussex
15m x 18m Clearspan frame marqueeEave height: 2.3m
Bay length: 3m
Frame condition: B grade
PVC condition C grade
£5000 +VAT
£12990 +VAT each
£1800 +VAT

£3950 +VAT


£3950 +VAT


11m Wide x 20m Long x 6m Eaves - Semi-Permanent Warehouse - Staffordshire
Fantastic opportunity to purchase this quality second hand temporary warehouse unit in superb condition. It comes complete with a PVC roof (RAL 9006), steel cladding to walls (RAL 9006), a 3-phase roller shutter door (size 3.5m wide x 5.5m high), a personnel door and guttering. The building offers a practical and cost-effective alternative to purchasing a new modular unit, with the flexibility to be relocated and adapted to suit your requirements.Available from the 9th September.
£37000 +VAT


£5750 £4250 +VAT

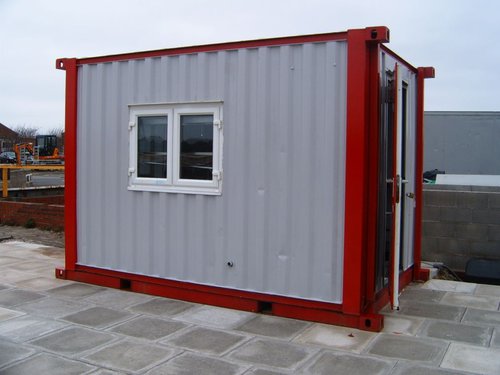
£9500 £8550 +VAT ono

£1750 +VAT ono


Roder 15m x 6m Warehouse Marquee - Bridgend, South Wales
Roder 15m span x 6m long x 4m eaveSingle skin roof and gable PVC
With wall cladding
With rear full gable
£10000 +VAT


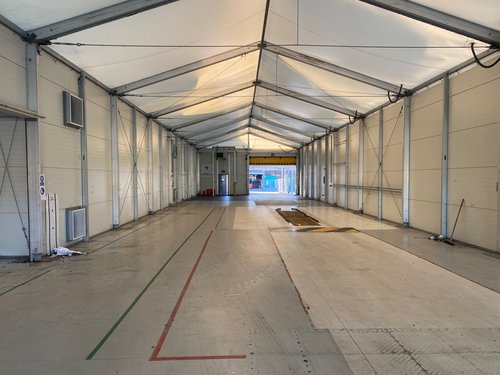
£22500 +VAT ono


Rustic Toilet Block 3 + 2 - Merseyside
Length 32ft x Width 10ft 6in x Height 12ft 2in.3 Ladies, 2 Gents plus Urinal,
1x Accessible cubicle/ Baby change unit.
Separate shower room c/w toilet.
Electric hot water boiler.
The toilet block facility is a converted portacabin which has been clad in wood to give a rustic feel.
The interior is modern with quality fittings.
£25000 £15000 VAT Free

£4950 +VAT ono

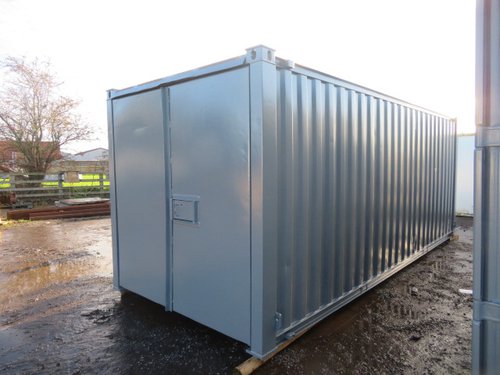
40ft x 8ft One Trip High Cube Shipping Container - Lincolnshire
High Cube Design (2.9 metres/9 foot 6 inches).Timber sheet flooring.
Locking bars with padlock points (padlock not included).
Lifting eye points and forklift pockets for transportation and placement on site.
£3250 +VAT

£5000 £4000 +VAT ono
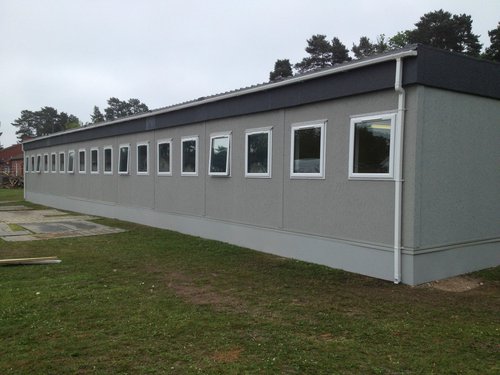
£60000 +VAT

£1500 +VAT

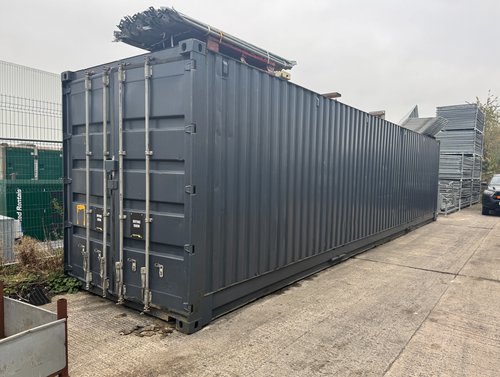
£2000 +VAT ono
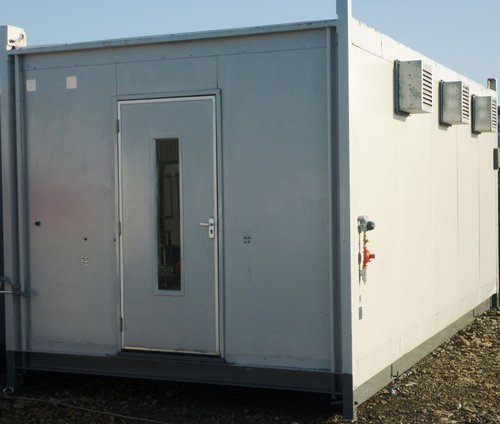
£15500 £13950 +VAT ono


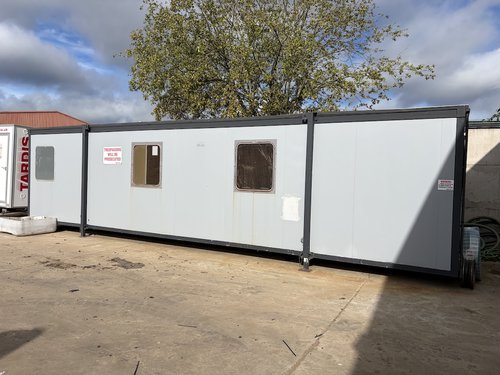
10.5m Office / Canteen / Toilet Cabin - Telford, Shropshire
Office/canteen/toilet10.5m long x 2.9m wide x 2.7m tall
£1000 +VAT
RoderVall Polygonal “Temporary Structure”- West Midlands
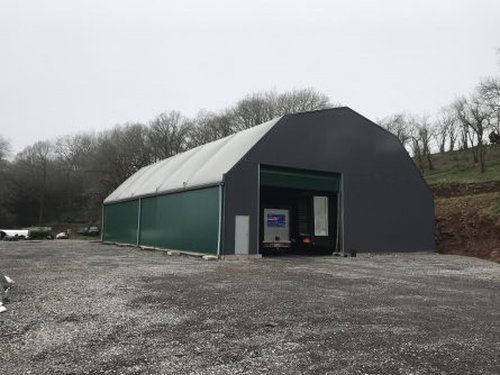
5m x 26m footprint, comprising two joined polygonal buildingsWalls 4m high
Highest point 9.3m at apex of each building
Electric roller shutter door, 4m high 5m wide
£70000 £60000 VAT Free ono
£2200 £100 VAT Free ono
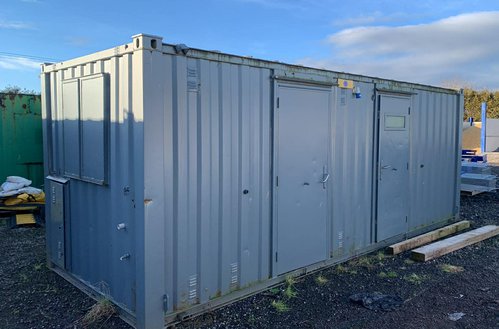
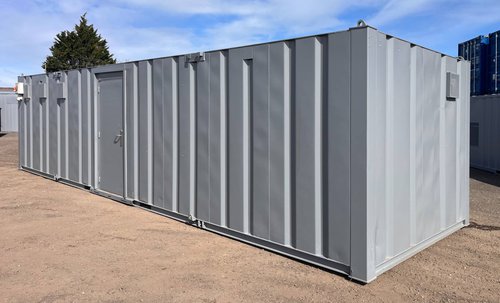
20' x 8' Anti Vandal Office/Canteen With Toilet And Storage - Co Durham
20' x 8' - office/canteen - toilet - store.We have checked the electric and water systems and everything works as it should.
The unit is roughly split in half giving a 10' approx office / canteen.
This is fitted with a small kitchen area at one end that has a 1000mm base, full width worktop and a sink with a hot water heater fitted above it.
£3950 +VAT ono

£8000 VAT Free


£1500 +VAT ono


£2500 VAT Free ono each


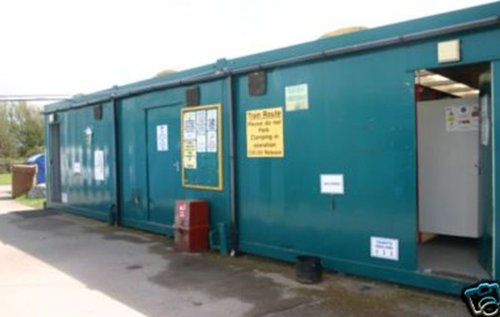
£30000 +VAT ono
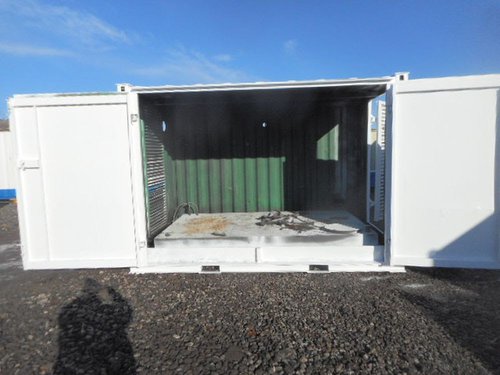
£7950 £6950 +VAT
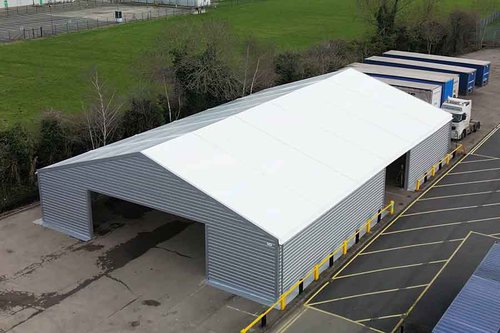
Temporary Warehouse 30m x 20m - Warwickshire
Temporary Warehouse 30m x 20m9m (At highest point) Eave height 4m
Walling type Single sheet steel cladding
£45000 +VAT
Load more listings