SECONDHAND PORTABLE BUILDINGS
The Best Place To Buy Or Sell Toilet Blocks, Mobile Offices, Portable Cabins
The page you are looking for no longer exists.
Please look at some similar items.
£12750 +VAT
£15000 VAT Free ono

Rustic Toilet Block 3 + 2 - Merseyside
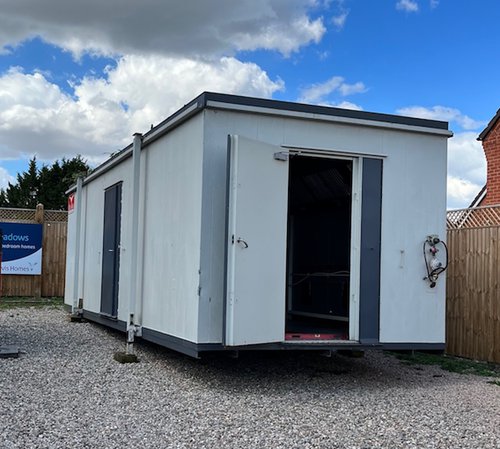
Length 32ft x Width 10ft 6in x Height 12ft 2in.3 Ladies, 2 Gents plus Urinal,
1x Accessible cubicle/ Baby change unit.
Separate shower room c/w toilet.
Electric hot water boiler.
The toilet block facility is a converted portacabin which has been clad in wood to give a rustic feel.
The interior is modern with quality fittings.
£25000 £15000 VAT Free

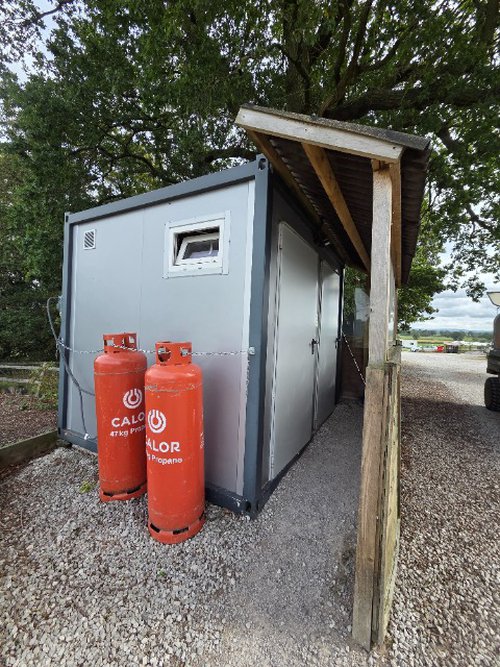
£5500 £3000 +VAT ono

£1750 +VAT ono


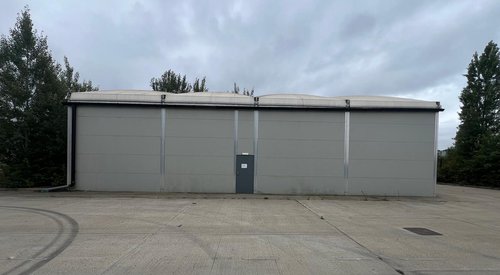
Spacio Tempo Warehouse - Bridgend, South Wales
Thank you Ben This is sold
£79000 +VAT ono


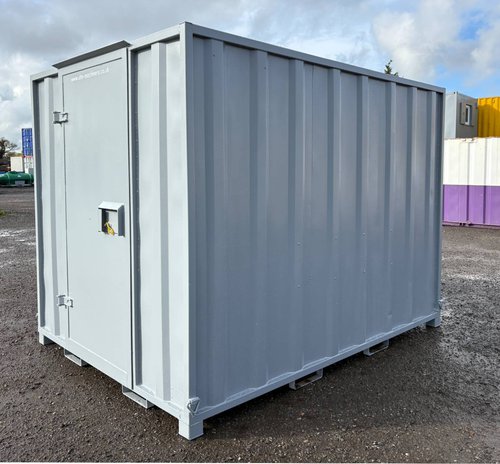
8ft x 7ft Shipping Container - Lincolnshire
Open plan container unit ideal for construction site use, temporary works, commercial, agricultural & civil engineering settings.Container is in new (unused) condition
£2400 +VAT

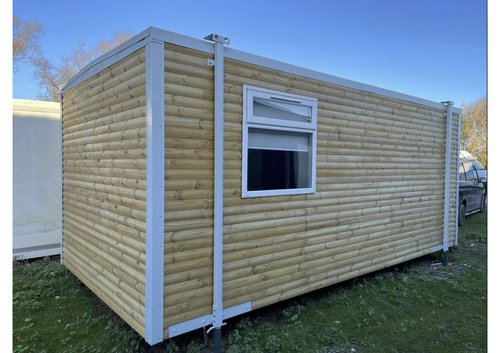
£15995 VAT Free ono
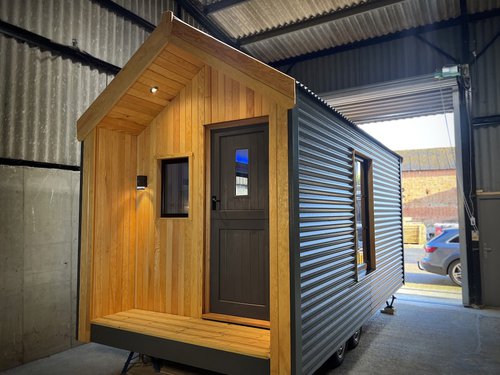
Shepherd's Hut Studio Pod 4.8m x 2.5m - Suffolk
Studio/Micro-home Pod 4.8m x 2.5mThis brand new Trailer Pod Studio is now ready for sale which has been lovingly, and meticulously, hand-built in Suffolk and now awaits its new home! 🏡
All studios/pods come with a 10 year guarantee.
The cost of £26,500 (+VAT) includes everything (bar furnishings shown in pics) except delivery* and the electrical connection which can simply be a 16amp caravan lead (subject to local certification)
£26500 £25000 +VAT

£30000 £20000 +VAT ono each


£26000 £23400 +VAT


£3950 +VAT


£8000 VAT Free

£28000 +VAT
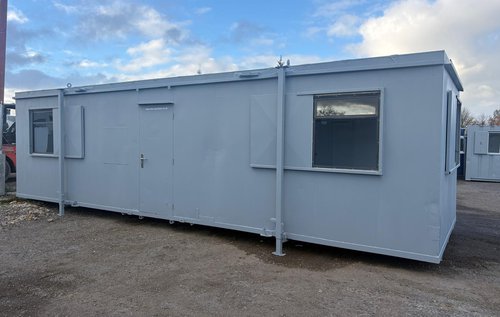
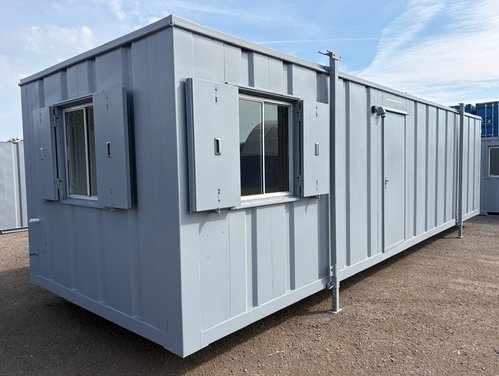
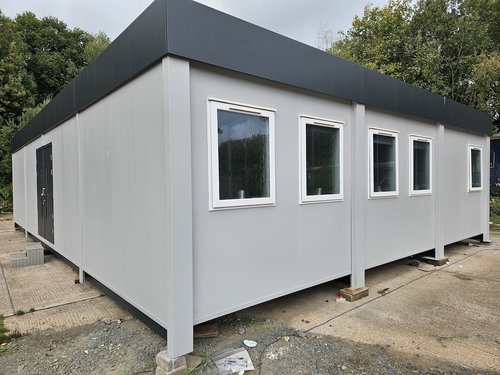
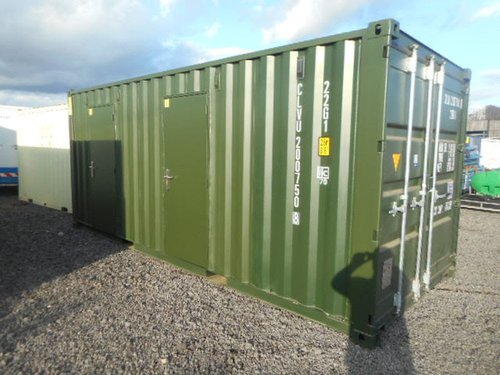
32ft x 10ft Split Office Cabin - Lincolnshire
Split 10% access corridor; 45% office room one; 45% office room two internally.Hook up 230v 32amp commando supply externally.
Single glazed aluminium sliding windows with external shutters.
Electric wall mounted space heaters.
£7950 +VAT

£1950 +VAT


£72000 £55000 +VAT ono

£5000 +VAT ono each
£60000 +VAT
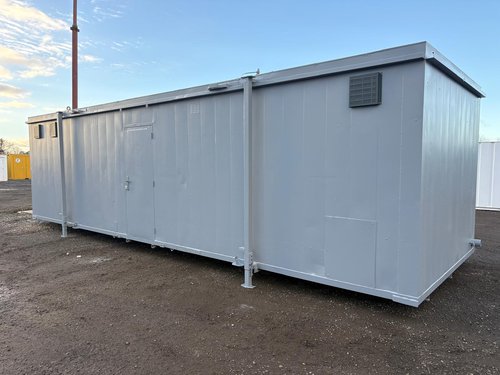
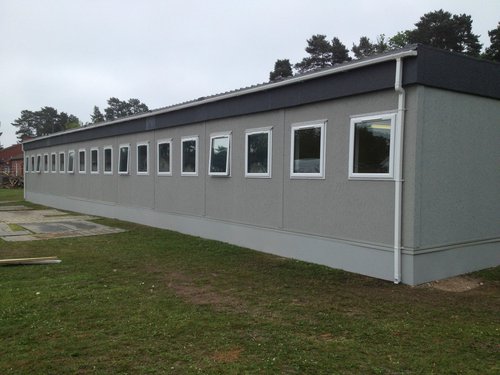
32ft x 10ft Toilet Shower Block Cabin - Lincolnshire
To largest compartment comprises 6no. cubicles, 5no. urinals & 5no. wash hand basins.Access from the large compartment above is a single private shower room complete with bench & coat hooks and electric shower.
The smallest compartment comprises 1no. toilet and 1no. wash hand basin.
£7950 +VAT
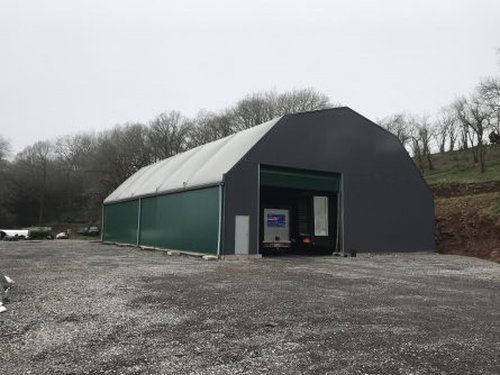
RoderVall Polygonal “Temporary Structure”- West Midlands
5m x 26m footprint, comprising two joined polygonal buildingsWalls 4m high
Highest point 9.3m at apex of each building
Electric roller shutter door, 4m high 5m wide
£70000 £60000 VAT Free ono
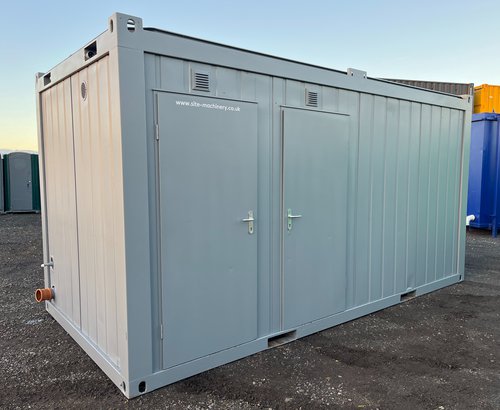
£3950 +VAT

£140000 +VAT

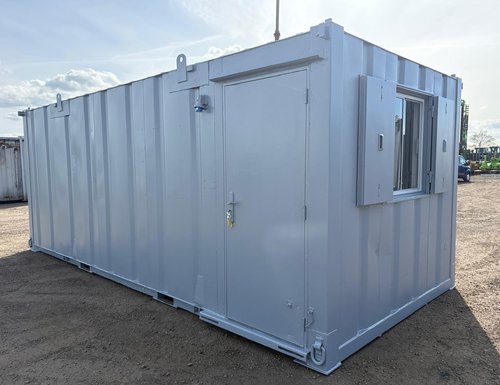
£5750 +VAT

£100000 +VAT


£1750 +VAT


£9000 £8000 VAT Free ono

£3950 +VAT


£3000 +VAT ono

£9500 inc. VAT ono


£22000 £16500 +VAT ono


£6950 +VAT

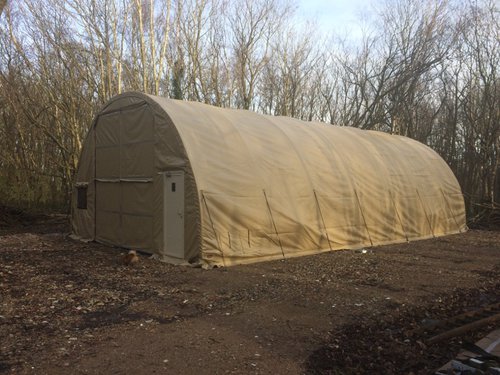
Workshop / Vehicle Storage Tent 45ft x 26ft - Essex
Pre Fab Building Steel Shed 45Ft x 26Ft x 15ft (heigh)Could be used for Workshop Army Tent Farm Structure Vehicle Tractor Storage
Designed to stand for a minimum of 10 years in harsh conditions
- 1 x Vehicle Access Barn Door End Panel (Door Size 12 x 13ft)
- 1 x Pedestrian Access Zip door End Panel with Soft Zip Door.
Unmatched Durability – tested to withstand: 80 MPH sustained winds (100 MPH gusts)
£9995 VAT Free
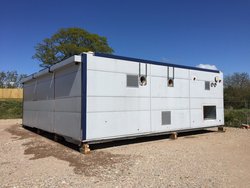
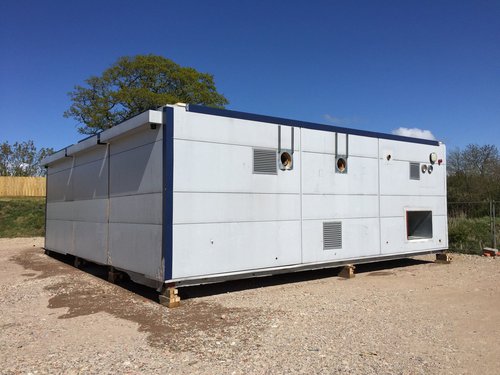

£2500 +VAT ono

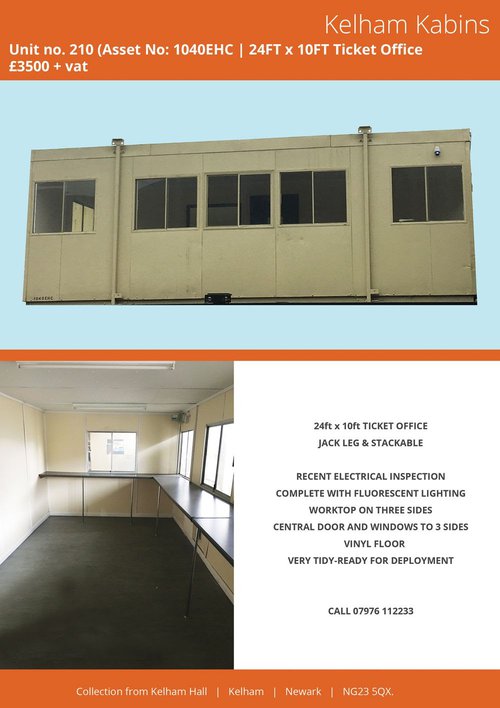
£3500 +VAT ono
£25000 +VAT ono

£1900 inc. VAT ono


£20000 +VAT

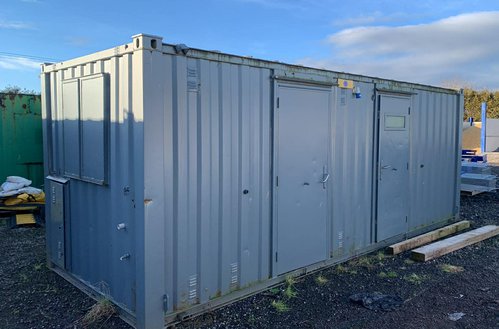
20' x 8' Anti Vandal Office/Canteen With Toilet And Storage - Co Durham
20' x 8' - office/canteen - toilet - store.We have checked the electric and water systems and everything works as it should.
The unit is roughly split in half giving a 10' approx office / canteen.
This is fitted with a small kitchen area at one end that has a 1000mm base, full width worktop and a sink with a hot water heater fitted above it.
£3950 +VAT ono
£750 +VAT
£1750 +VAT
£4995 £2495 +VAT ono each
£9500 £8550 +VAT ono
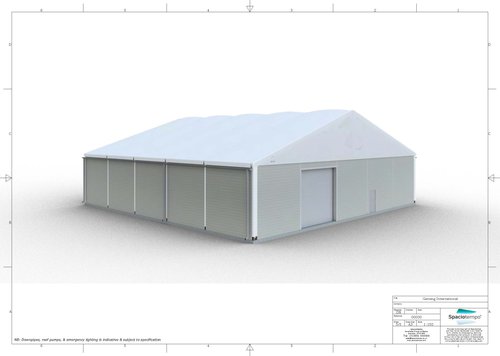
25m x 25m Spaciotempo Semi-Permanent Building - West Yorkshire
Frame Designed and manufactured for wind and snow loadings.Thero roofs and gables
Grey steel walls
3x Personnel doors
2x Roller shutter doors.
£20000 +VAT
Temporary Warehouse 30m x 20m - Warwickshire
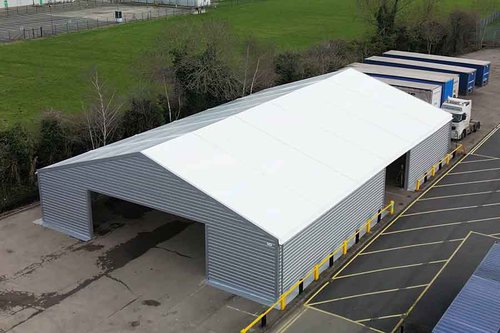
Temporary Warehouse 30m x 20m9m (At highest point) Eave height 4m
Walling type Single sheet steel cladding
£45000 +VAT
Load more listings